Loft Conversion Specialists
Call: 01527 543668

Want A Bigger, Brighter Loft?

Our expert guide shows you how!

Planning a loft conversion? Read this first

How To Create A Spacious, Comfortable Loft

Loft conversion mistakes that make a space feel smaller, darker & less comfortable can be missed during the design process. Here, we explain the ways we help customers to avoid common pitfalls before the build begins.

A loft conversion is one of the best ways to add extra living space and value to your home. Whether you’re creating a master bedroom, home office, guest suite or relaxing retreat, the right design choices can completely transform an unused attic into a bright and spacious room.

At Charles Grosvenor, we help homeowners create loft conversions that feel open, modern and practical. If you’re planning a loft conversion and want your space to feel bigger and brighter, here are the issues that we help you to avoid.

1. don't skip skylights

Natural light is one of the most important elements in any loft conversion.

Because loft spaces are often tucked beneath the roofline, they can quickly feel enclosed if there isn’t enough daylight coming in. One of the biggest mistakes homeowners can make is relying solely on small windows or artificial lighting.

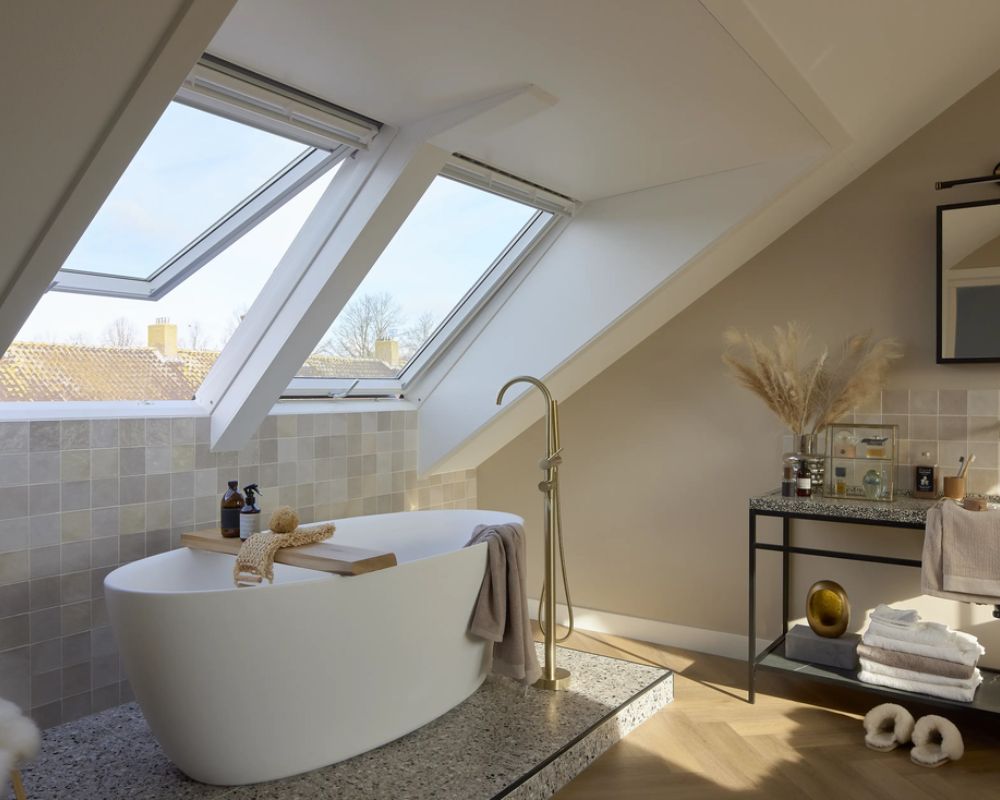
How skylights improve your loft conversion.

Skylights instantly make a loft feel:  Brighter, larger, more open, better ventilated & more modern 

They also help create a connection to the outdoors & maximise sunlight throughout the day.

Popular skylight options for lofts include:

VELUX Roof Windows, Dormer Windows, Electric Opening Skylights & Conservation Rooflights for Period Properties

velux loft conversion

Pro Tip

If possible, place skylights on both sides of the roof to maximise cross-lighting & create a more balanced, airy atmosphere.

Bathroom_VELUX

2. Don't Ignore ceiling Height

One of the quickest ways to make a loft conversion feel uncomfortable is failing to plan around the ceiling height of your loft. Low or awkward ceilings can make even a large loft feel restrictive if the layout isn’t designed properly.

Common ceiling height issues
  • Placing furniture in areas with limited headroom
  • Installing bulky lighting fixtures
  • Ignoring sloped ceilings during planning
  • Creating walkways where head height is too low

How we make your loft feel taller
  • Use built-in storage within the eaves
  • Keep central areas open
  • Choose low-profile furniture
  • Use verticle design lines
  • Add large skylights to draw the eye upward

Making sure Building regulations are met
At Charles Grosvenor, we carefully design every loft conversion to make the most of available height and layout, maximising your usable space.

3. Use A Consistent Colour Palette on Your walls & ceiling

Colour plays a huge role in how spacious a room feels. A common mistake with completed loft conversions is to decorate them with contrasting colours on walls, ceilings and sloped surfaces. While bold colour choices can work in some homes, too many visual breaks can make a loft feel smaller and more enclosed.

Our recommendation?
Using a consistent colour palette helps blur the edges of the room and creates a more seamless appearance.

Best colour choices for loft conversions
Light, neutral shades often work best, including:
  • Soft white
  • Warm beige
  • Pale grey
  • Muted earth tones
  • Off-white creams

These colours reflect natural light and help create a calm, open atmostphere.
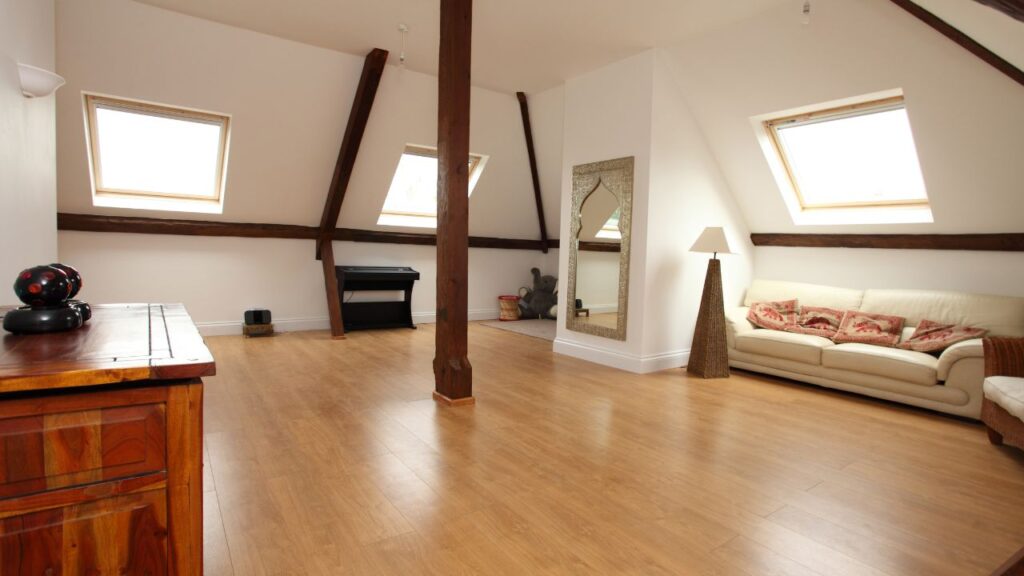
Open space with window ventilation

Design Tip

Painting walls and ceilings in similar tones can visually stretch the space and make sloped ceilings feel less intrusive.

Spacious loft conversion with wooden flooring and three VELUX windows

Less Is more

A well-designed loft conversion should feel practical without feeling overcrowded.

The key is using the available space intelligently rather than simply filling it.

4. Don't overcrowd your new loft space

One of the biggest loft conversion mistakes is overcrowding the room.

It’s tempting to maximise every inch of space by squeezing in extra furniture, storage and decorative features, but this often has the opposite effect.

A cluttered loft can quickly feel:

  • Cramped
  • Dark
  • Busy
  • Difficult to move around

Prioritise function and flow

Instead of trying to fit everything in, focus on:

  • Smart storage solutions
  • Multi-functional furniture
  • Open floor space
  • Minimalist layouts
  • Built-in wardrobes and shelving

5. Remember the importance of good Ventilation

When planning a loft conversion with Charles Grosvenor, ventilation is one of the most important factors to consider, due to the huge impact it can have on comfort.

Without proper airflow, loft spaces can become:

  • Too hot in summer
  • Cold in winter
  • Humid
  • Prone to condensation
  • Uncomfortable to sleep or work in

Why proper ventilation is needed

Good ventilation helps regulate temperature, improve air quality and prevent moisture problems.

Our recommended loft ventilation solutions

Options include:

  • Opening skylights for loft conversions
  • Roof vents
  • Mechanical ventilation systems
  • Proper insulation combined with airflow
  • Trickle vents in windows
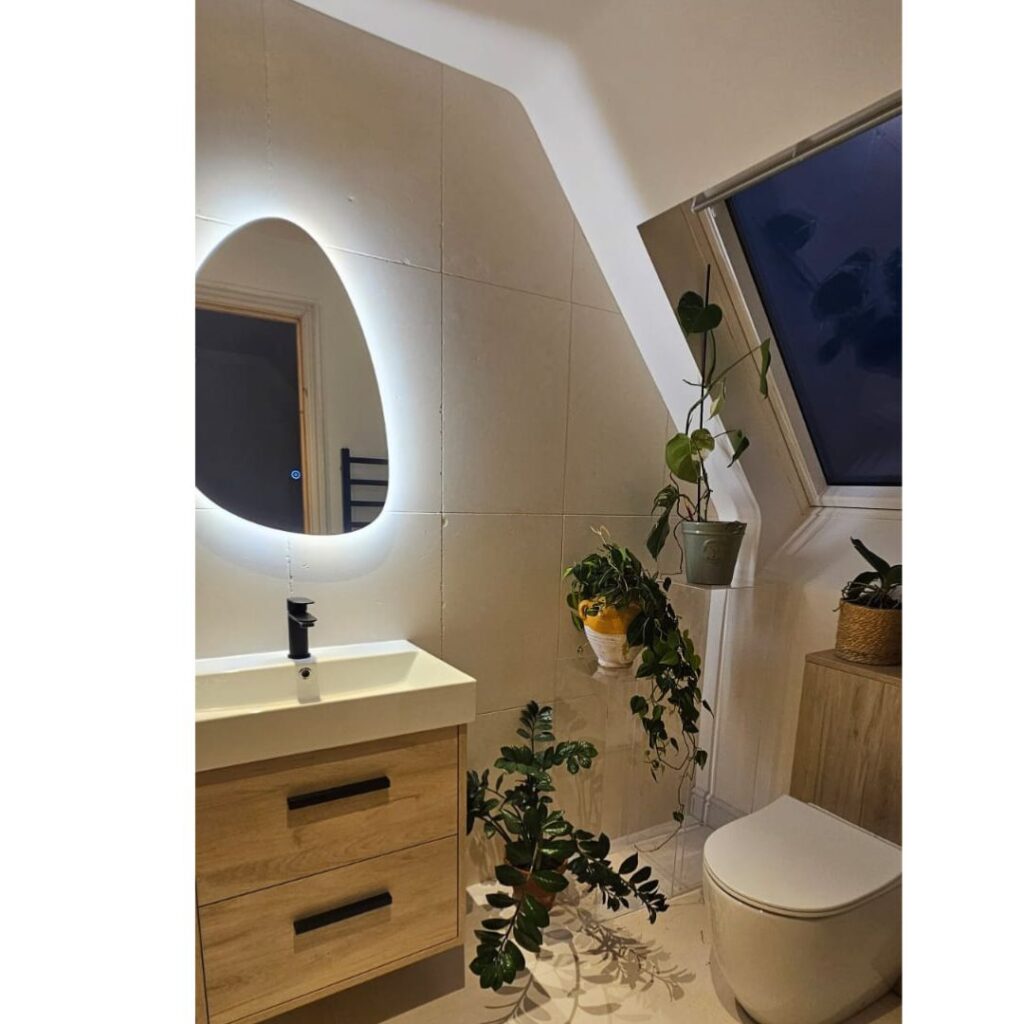
Modern ensuite bathroom with feature mirror

Combining ventilation with quality insulation ensures your loft stays comfortable all year round.

Creating a Loft Conversion That Feels Bright, Spacious and Comfortable

A successful loft conversion is about more than simply adding extra square footage.

The right design choices can make your loft feel open, bright and welcoming, and prevent your new space from feeling small and awkward.

At Charles Grosvenor, we specialise in designing and building loft conversions that maximise light, space and comfort. We’ll  help you create a loft conversion that not only looks fantastic but also works beautifully for everyday living.

Whether you are just starting to explore ideas or you are ready to begin your project, let our experienced team at Charles Grosvenor help you create a loft conversion tailored to your home and lifestyle.

why choose charles grosvenor for your loft conversion?

When planning a loft conversion, choosing the right team is just as important as choosing the right design.

Charles Grosvenor provides:

  • Expert loft conversion design
  • Bespoke solutions tailored to your property
  • High-quality craftsmanship
  • Modern, space-saving design ideas
  • End-to-end project management
  • Submission of Building Regulations and Plans.

Charles Grosvenor Ltd focus on creating loft spaces that feel naturally bright, functional and beautifully finished.

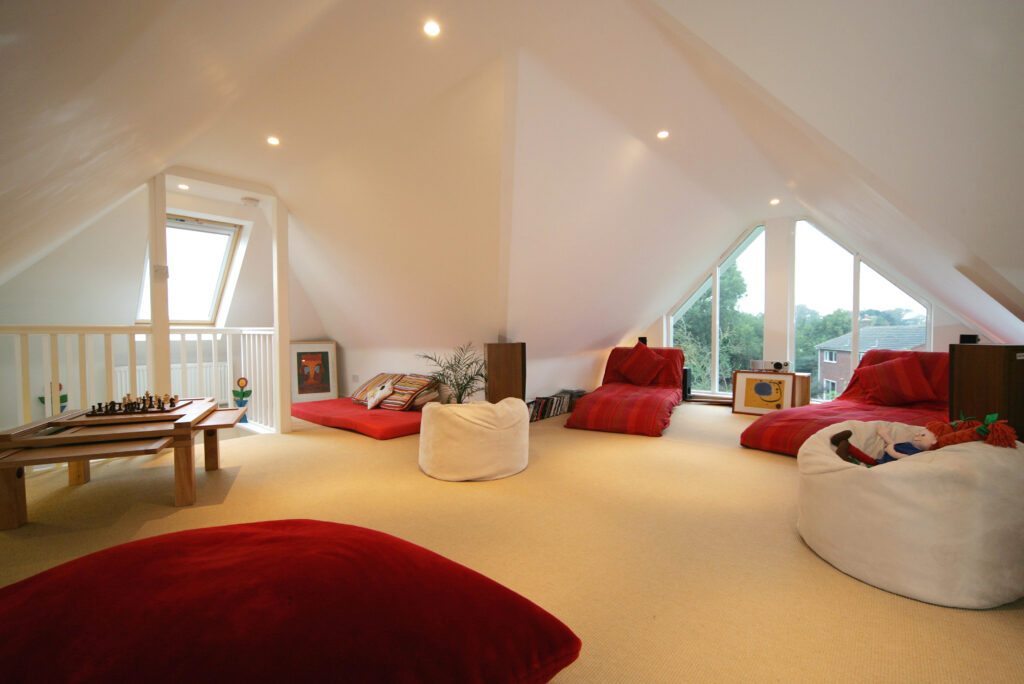
hip-to-gable loft conversion

Get Started on Your Loft Conversion Today!

If you’re considering a loft conversion and want expert guidance on creating a brighter, bigger-feeling space, Charles Grosvenor will support you all the way.

Contact our team today to discuss your loft conversion ideas and discover how we can transform your unused attic into a stunning new living space.