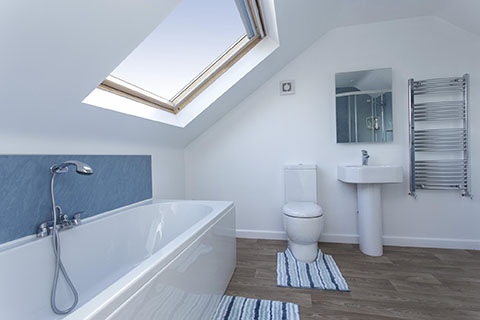
If you’re looking to unlock the ultimate potential of your attic, a mansard loft conversion offers the most significant increase in space. They dramatically alter your roof profile, and combine a flat roof with a steeply sloping back wall that creates exceptional headroom.
What Is a Mansard Loft Conversion?
The Mansard Profile: A mansard roof has two slopes on each side – a shallow upper pitch and an almost vertical lower slope.
Major Reshaping: A mansard conversion involves constructing a new roof structure on top of your existing roofline.
Significant Space Increase: The near-vertical lower slope maximises usable space within your loft.
THE BENEFITS THIS CONVERSION CAN BRING TO YOUR PROPERTY
What Are The Benefits Of A Mansard Loft Conversion?
Unmatched Space: Ideal for properties with limited attic space or restricted headroom.
Planning Permission Friendly: Mansards often fall within permitted development rights in certain areas (always check local regulations).
Architectural Impact: Adds a striking architectural statement to your home.
Versatile Design Options: Perfect for multiple bedrooms, bathrooms, or a luxurious living space.
Home Type: Well-suited for terraced and some semi-detached houses.
Roof Structure: A professional assessment will ensure your existing roof can support the conversion.
Budget: Mansards are generally the most expensive loft conversion type.
Design Preferences: If you love bold architectural changes, a mansard could be ideal.
PROJECT GALLERY
Design Inspiration For Your Mansard Loft Conversion
Master Suite Oasis
Build your dream retreat with a spacious bedroom, opulent ensuite, and walk-in closet.
Multi-Room Layout
Create multiple bedrooms, a bathroom, and even a small living area.
Ultimate Home Office
Design a large workspace with plenty of storage and natural light.
We use cookies to ensure that we give you the best experience on our website. If you continue to use this site we will assume that you are happy with it.