What to expect during each stage
Week 1 – 2: Preparing the Loft
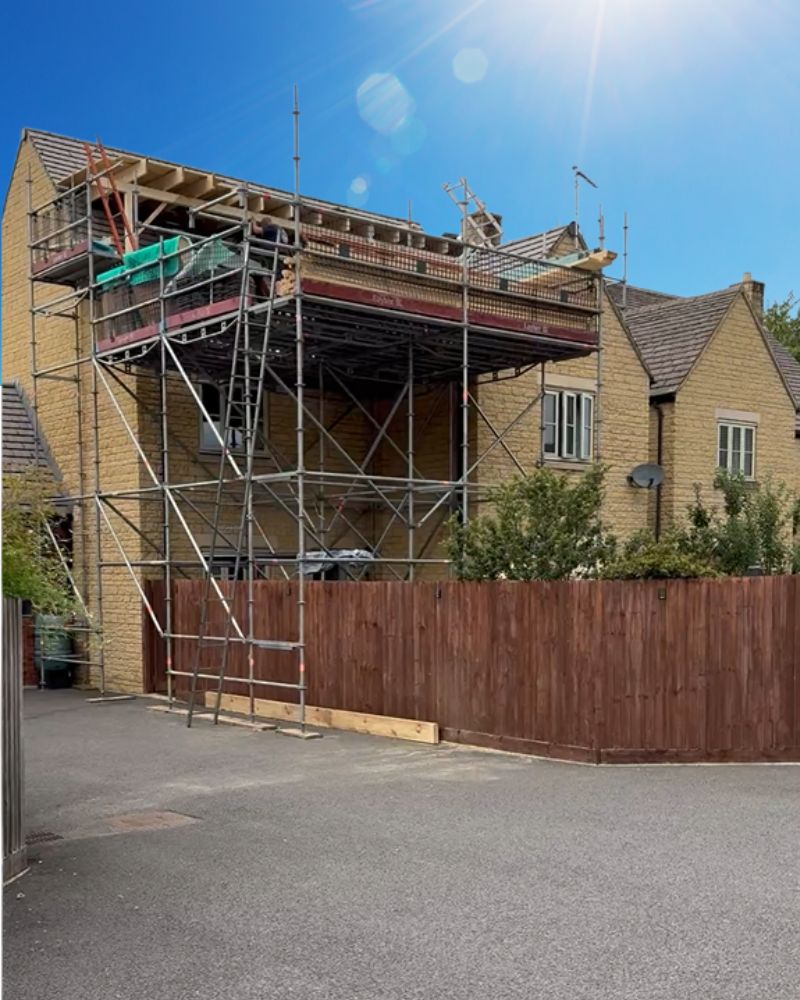
The first stage involves erecting scaffolding, delivering materials and opening the roof where required.
Typical work includes:
- Installing structural floor beams / Telebeam
- Constructing the new loft floor
- Rear elevation roof slope will be removed and the dormer formed
Most of this work takes place outside or within the roof space, so your daily routine can continue with very little interruption.
Week 3 – 6: Building the New Room
As the conversion begins to take shape, our team will:

- Build internal walls
- Install insulation
- Creating the new roof structural beams – where Necessary
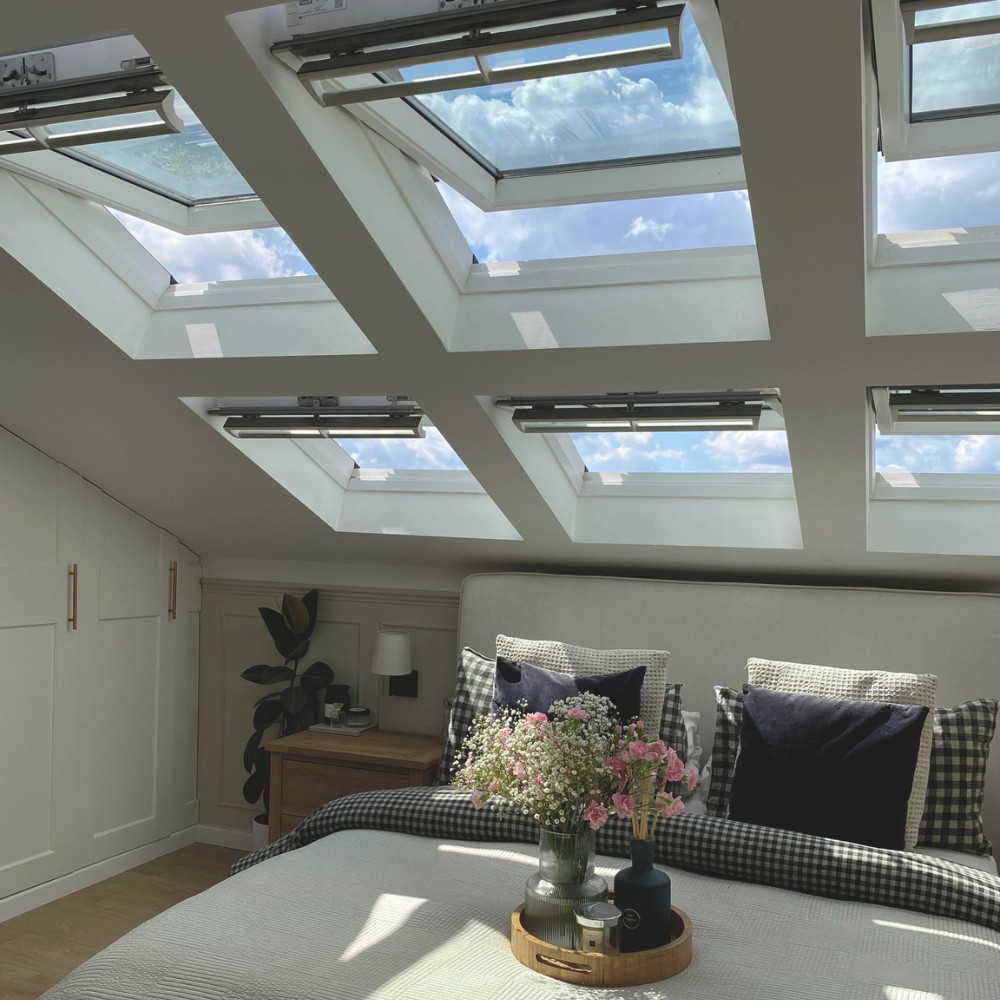
- Installing VELUX roof windows or forming dormers
- Fit roof windows
- The plumber will install the 1st fix piperwork
- Dormer will be tiled and felt roof installed
- Complete first-fix electrics
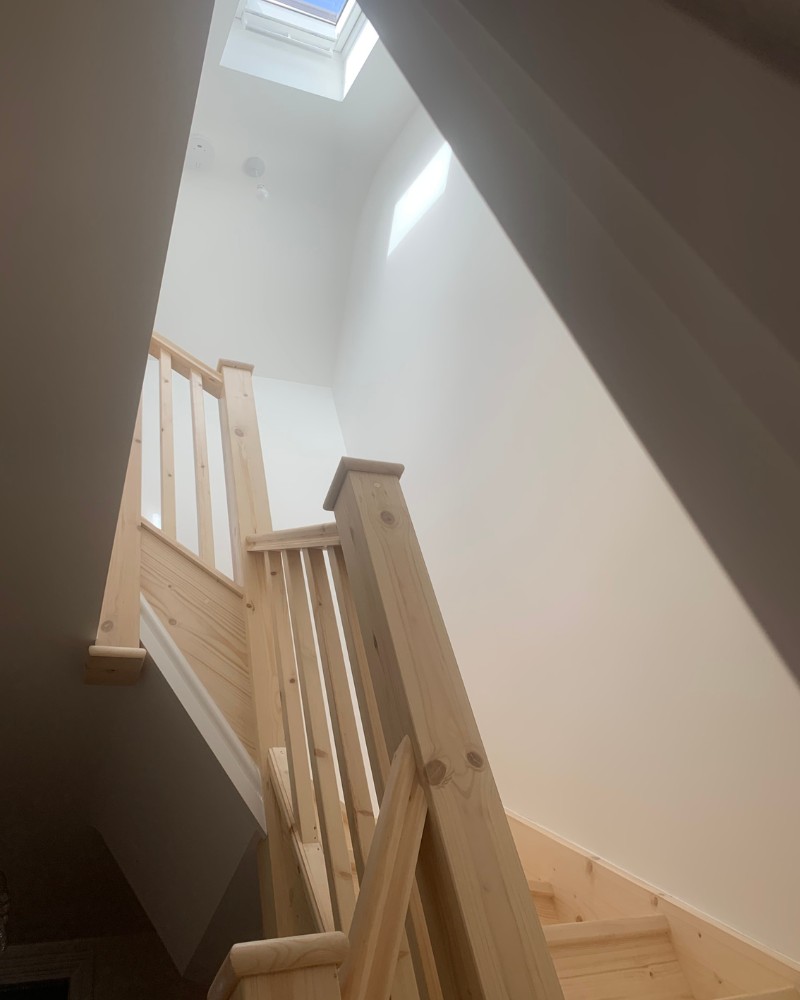
- Construct the new rooms
Although there will naturally be some construction noise, the majority of your existing home remains fully usable.