Loft Conversion Specialists
Call: 01527 543668

Living Through A Loft Conversion

With Charles Grosvenor

Can you stay in your home during

A Loft Conversion?

The short answer is yes. In most cases, you can comfortably remain in your home while your loft conversion is being completed. At Charles Grosvenor Loft Conversion Specialists, we’ve been transforming homes for over 50 years, and the vast majority of our customers continue living in their property throughout the project.

One of the biggest concerns homeowners have before work begins is whether they’ll need to move out. Fortunately, because a loft conversion is carried out primarily within the roof space, disruption to your day-to-day life is often far less than many people expect.

Why you can usually stay at home during a Loft Conversion

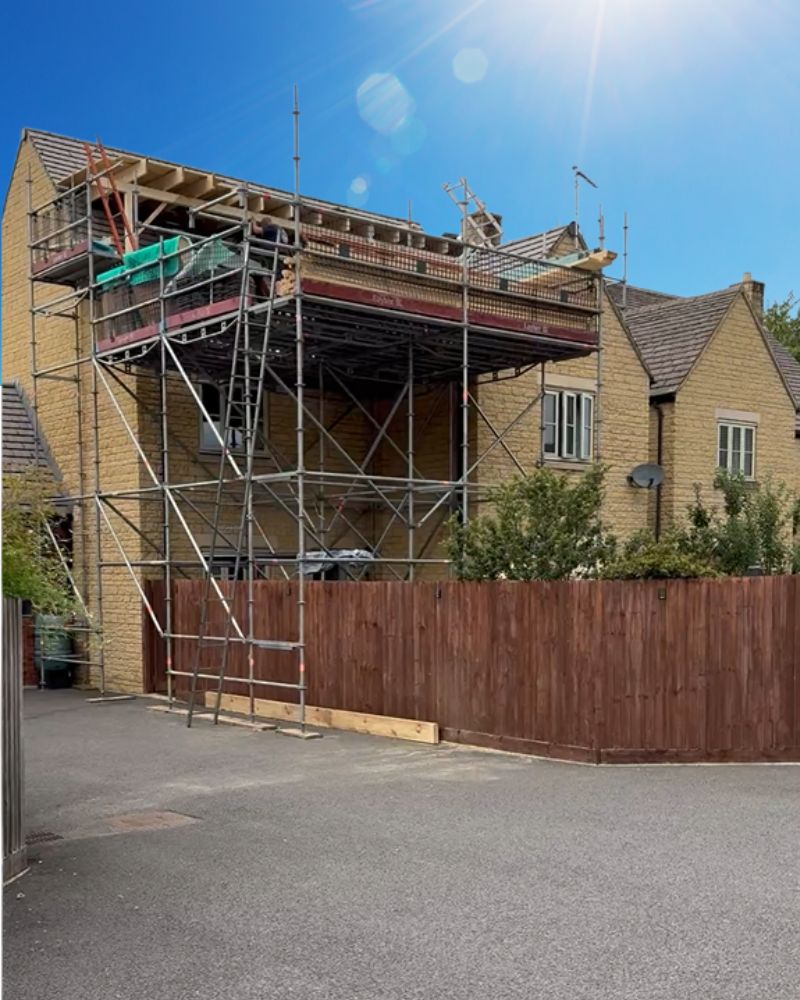
Unlike a ground-floor extension, where builders regularly work through your main living areas, a Charles Grosvenor loft conversion starts at roof level. Much of the structural work is completed from scaffolding sited outside your property, allowing your family to continue using most of the house as normal.

During the early stages of construction, our installation teams access the loft externally, meaning there is minimal disruption inside your home. This approach helps keep noise, dust and day-to-day disruption to a minimum, making it much easier for families to continue their normal routines while the work progresses.

Only later in the project, when the new staircase is installed, do we need access through the existing first floor. Even then, this stage is carefully planned and usually completed over a relatively short period. At Charles Grosvenor, our experienced loft conversion specialists work efficiently to minimise disruption, enabling many homeowners to remain comfortably in their property throughout the build.

External view of scaffolding on a detached home built in Cotswold stone

Partially constructed loft conversion

What to expect during each stage

Week 1 – 2:  Preparing the Loft

The first stage involves erecting scaffolding, delivering materials and opening the roof where required.

Typical work includes:

  • Installing structural floor beams / Telebeam
  • Constructing the new loft floor
  • Rear elevation roof slope will be removed and the dormer formed

Most of this work takes place outside or within the roof space, so your daily routine can continue with very little interruption.


Week 3 – 6:  Building the New Room

As the conversion begins to take shape, our team will:

  • Build internal walls
  • Install insulation
  • Creating the new roof structural beams – where Necessary
  • Installing VELUX roof windows or forming dormers
  • Fit roof windows
  • The plumber will install the 1st fix piperwork
  • Dormer will be tiled and felt roof installed
  • Complete first-fix electrics 
  • Construct the new rooms

Although there will naturally be some construction noise, the majority of your existing home remains fully usable.
Staircase Installation

One of the most significant milestones is fitting the new staircase. This usually takes 1 to 2 days and is often the first time we create a permanent opening between the loft and the existing first floor.

Because Charles Grosvenor’s sister company, Grosvenor Stairs, manufactures bespoke staircases in its own on-site workshop, every staircase is made specifically for your home. This allows for a precise fit and helps minimise installation time.

Final Finishing

During the final weeks, we’ll complete:

  • Plastering
  • Joinery / Carpentry Second Fix
  • Electrical Second Fix
  • Plumbing Second Fix
  • Decorating Preparation
  • Electrician will complete the Part P testing certification
  • Final Inspections from the Building Inspector

By this stage, the project feels much more like a room than a building site.

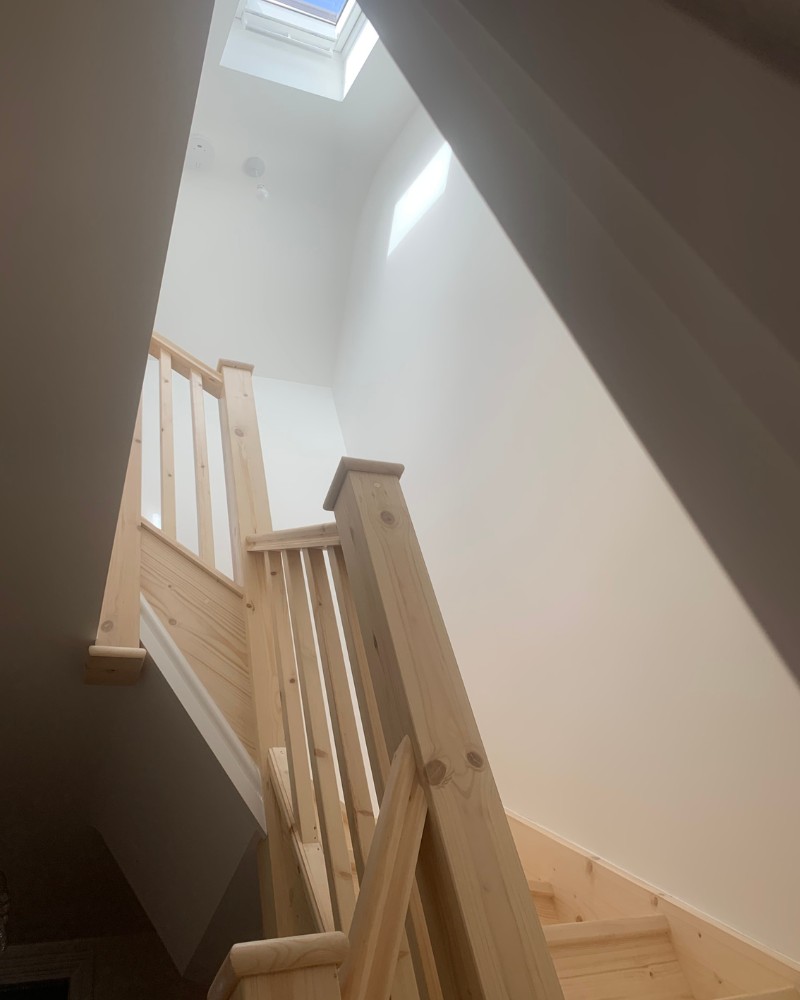
Looking up a newly installed staircase to a VELUX window
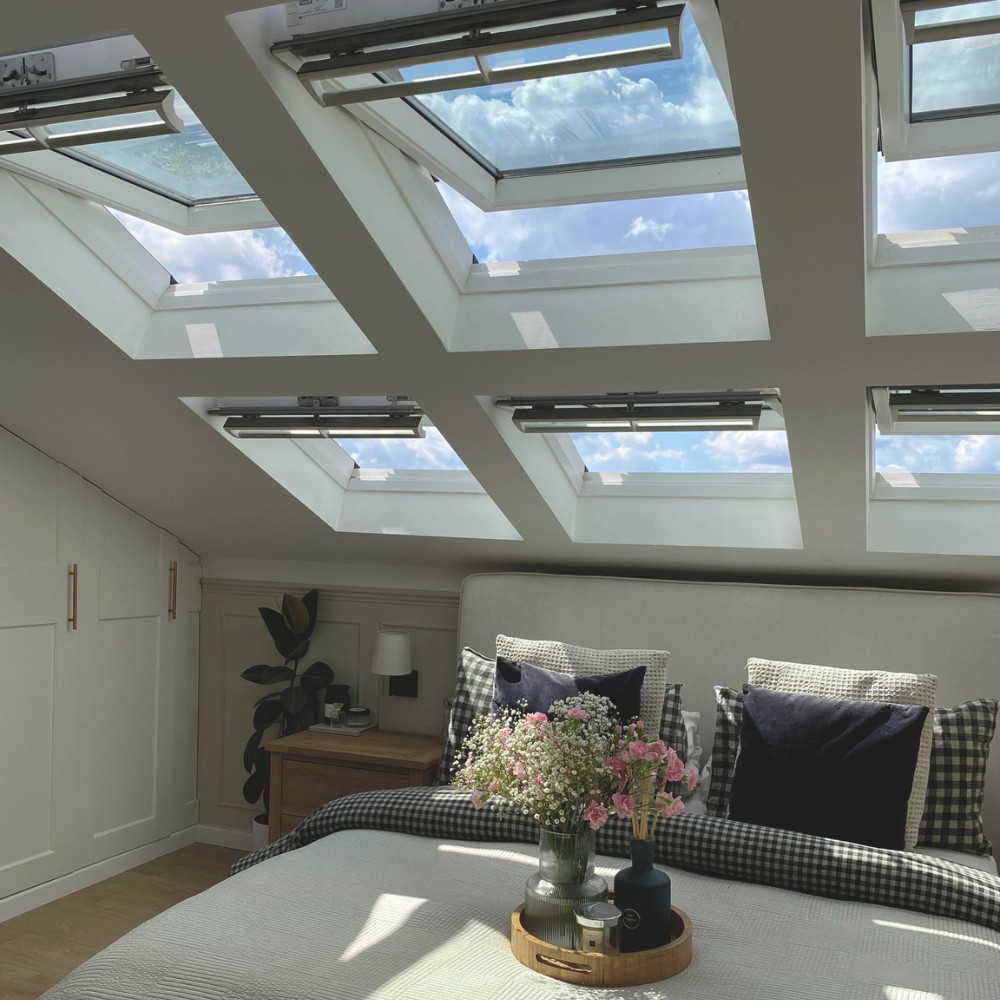
VELUX Eco Friendly

Will there be dust & noise?

Every building project creates some level of dust and noise, but we take every reasonable step to minimise disruption.

Throughout your loft conversion, our installation teams work hard to keep the site tidy and organised. Protective coverings are used where appropriate, materials are carefully managed, and work areas are kept as clean as possible.

Many customers are pleasantly surprised by how little their everyday lives are affected.

Can children & pets stay at home?

Yes.  Many of our customers have young children and family pets.

As with any construction project, certain areas of the home should be avoided while work is taking place, but with sensible precautions, most families continue living comfortably in their property throughout the build.

Our team will always discuss access arrangements with you before work begins so everyone knows what to expect.

Will my utilities be turned off?

Temporary interruptions to electricity or water may occasionally be required while new services are connected.  Typically limited to 3 to 4 hours.

Where possible, these are planned in advance, and our team will always let you know before any work affecting your utilities takes place.

These interruptions are normally short and carefully  managed to minimise inconvenience.

Why a Loft Conversion causes less disruption than an extension

One reason many homeowners choose a loft conversion instead of moving or extending is because the work has less impact on everyday family life.

Unlike rear extensions, a loft conversion doesn’t usually remove your kitchen, living room or dining area from use.

Instead, we’re transforming space that’s already there, making your home larger without taking away the rooms you already enjoy.

Ensuite bathroom with exposed timbers and VELUX roof light

How Charles Grosvenor helps make the process easier

Every Charles Grosvenor Loft Conversion begins with a FREE Design & Feasibility Study.

From the initial survey through to completion, you’ll have a dedicated Project Manager managing every stage of your project, including:

  • Design
  • Structural Calculations
  • Planning Applications (where required)
  • Building Regulations
  • Project Management
  • Construction
  • Final Completion


With over 50 years of loft conversion experience, we understand that clear communication and careful planning are just as important as quality craftsmanship.

Our fixed price contracts also give homeowners complete peace of mind, with no hidden extras during the build.

Exterior view of a Loft Conversion by Charles Grosvenor

FAQs: Can I stay in my home during a Loft Conversion?

Can I use my Kitchen & Bathroom?

Yes.  Your existing living spaces generally remain fully usable during the build.

How long does a Loft Conversion take?

Every project is different depending on the size and complexity of the conversion, but we’ll provide a clear programme before work begins so you know exactly what to expect.  The average time is between  1 and 12 weeks.

Do I need to move out during a loft conversion?

In most cases, no.  The majority of Charles Grosvenor customers remain in their home throughout the project.

Is a Loft Conversion noisy?

There will be periods of construction noise, particularly during structural work in the first few days, but all of the early work takes place within the roof space.

Thinking about a Loft Conversion?

If you’re considering creating more living space without moving home, a loft conversion could be the perfect solution.

At Charles Grosvenor Loft Conversion Specialists, we’ve helped thousands of homeowners unlock the potential of their roof space.  Our experienced design team will guide you through every step of the process, ensuring your loft conversion is designed around your home, you lifestyle and your future needs.

Book your FREE Design & Feasibility Study today & discover how easy it could be to transform the space above your ceiling into a beautiful new room