Situated in this lovely village on the edge of the Cotswolds; in 2016, the original property was purchased as a first-time home. As the family expanded and working circumstances changed, the need for bedroom & office space became evident.
Our family did contemplate moving to a larger property. However, due to budget and losing the beautiful rural views at the rear of the property our family decided to contact Charles Grosvenor to enquire about adding rooms by moving up into the attic space.
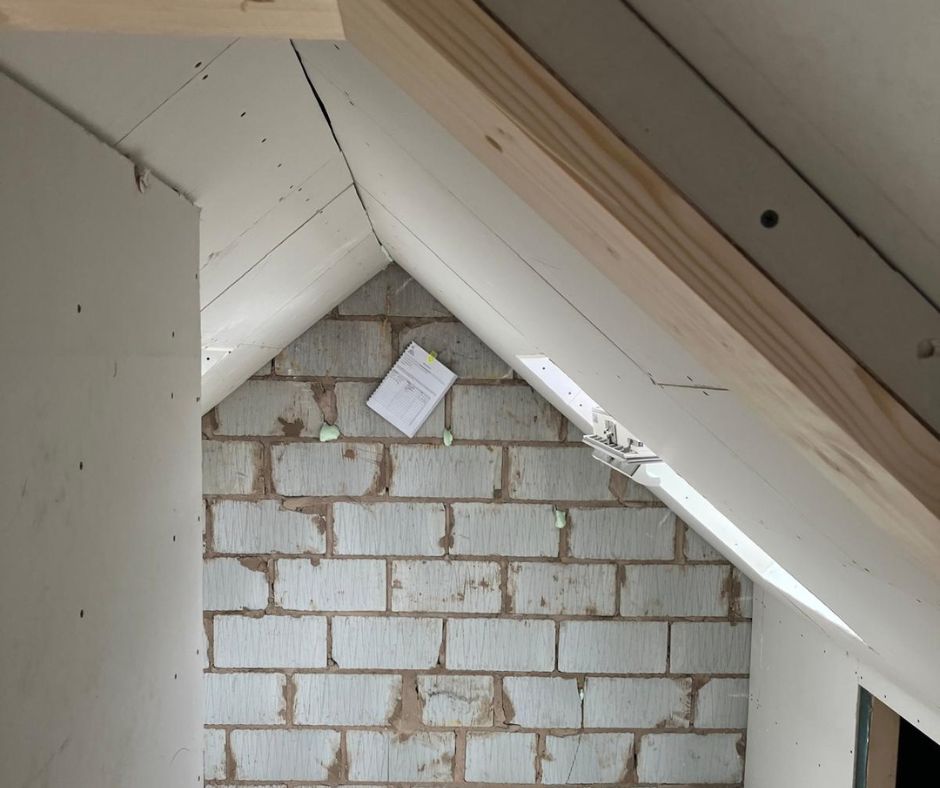
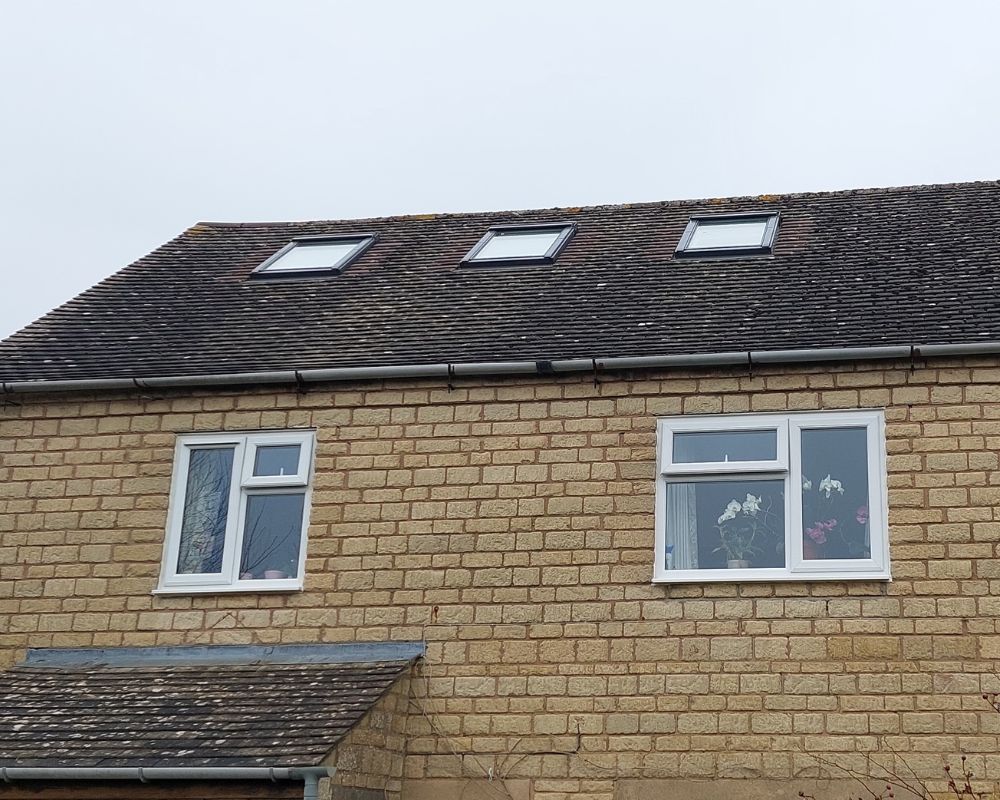
The original idea was to have a Dormer Loft Conversion, however, as the property is in a conservation area this was not an option. It was agreed to proceed with a VELUX Loft Conversion.
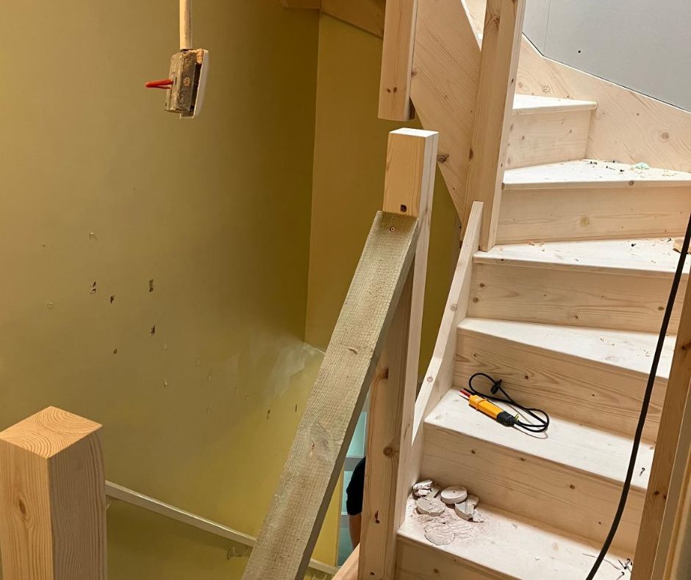
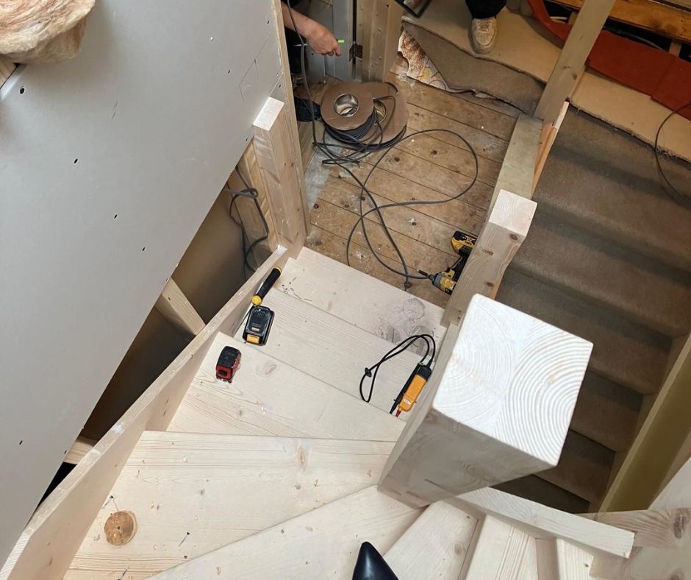
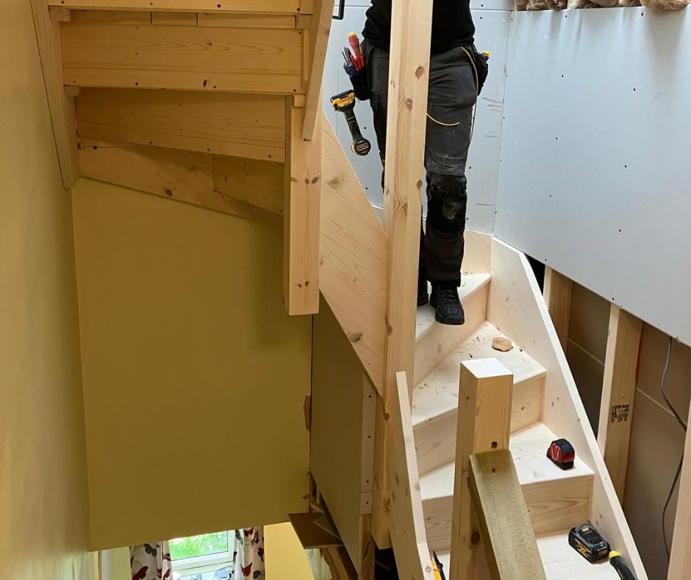
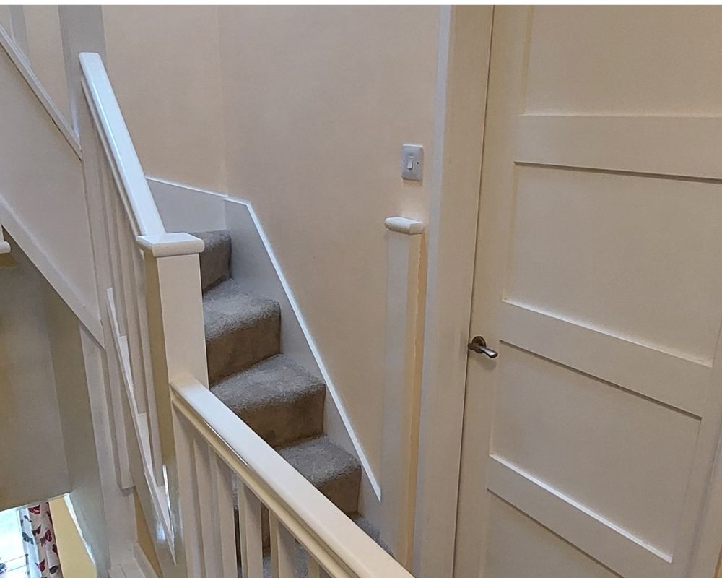
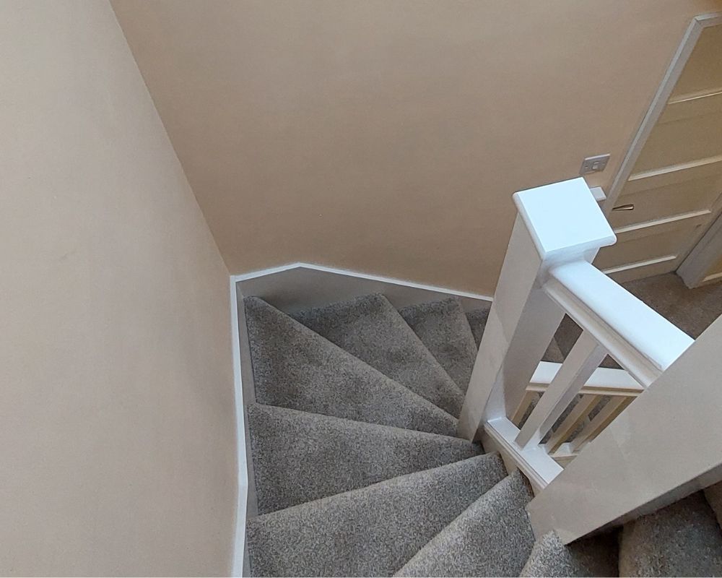
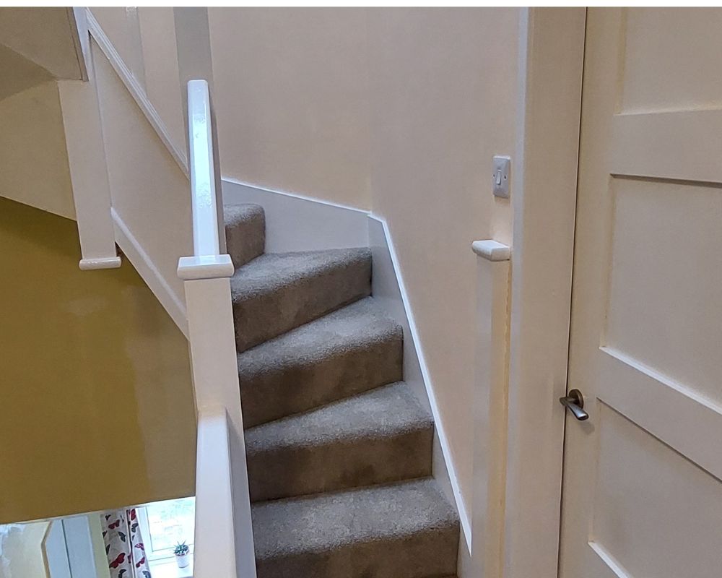
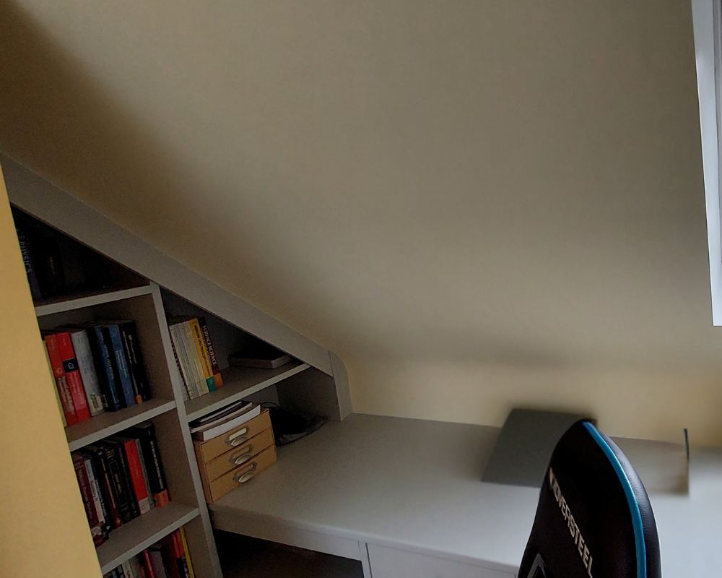
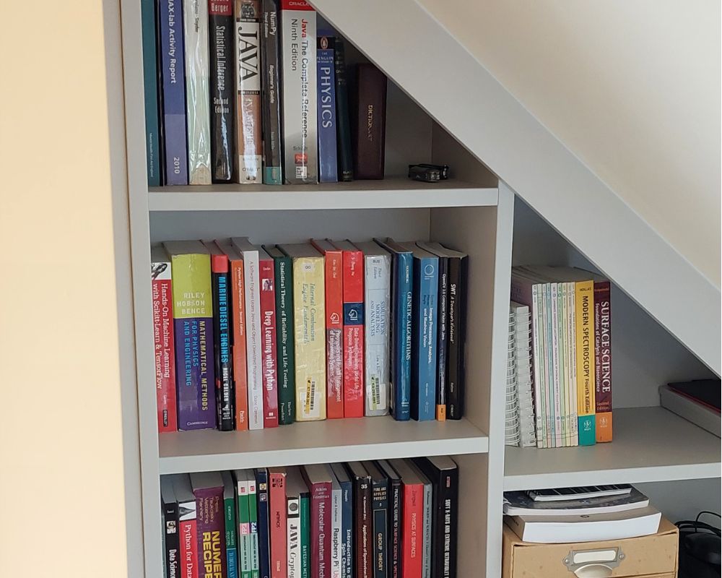
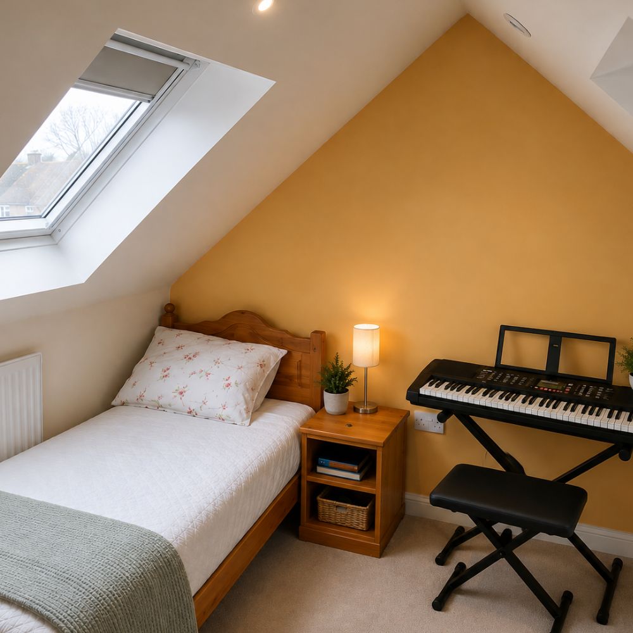
By sectioning a couple of foot from the master bedroom below, it was possible to bring stairs up over the existing staircase, then turning back into the centre of the roof space giving enough headroom at the top and gaining 2 good sized single rooms with a small toilet ensuite off one of them.
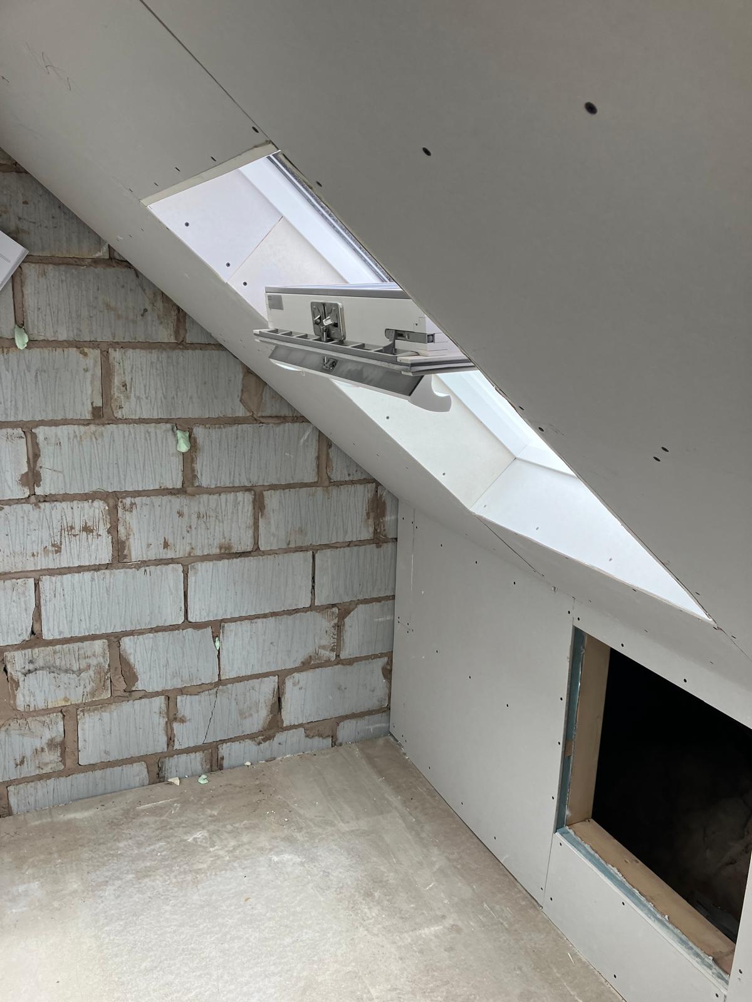
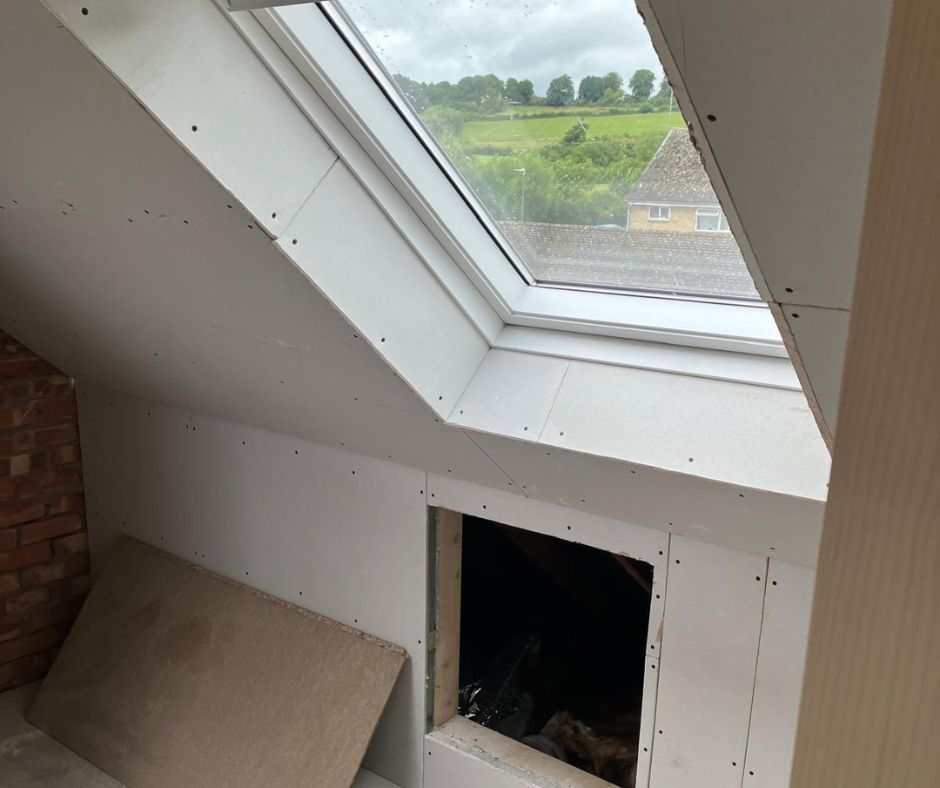
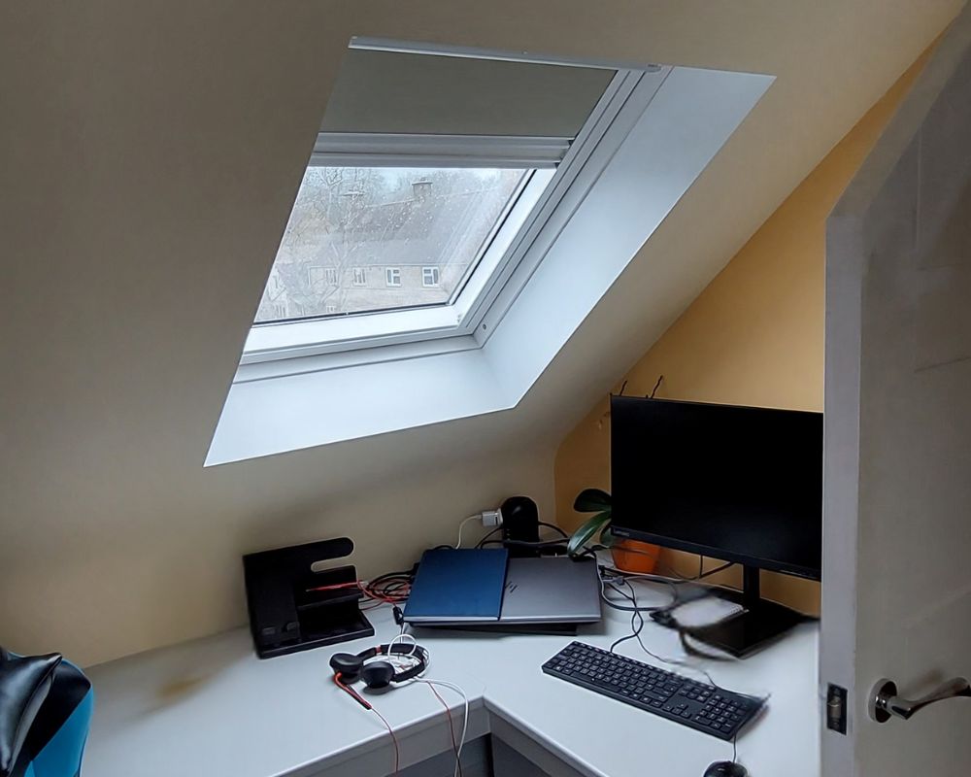
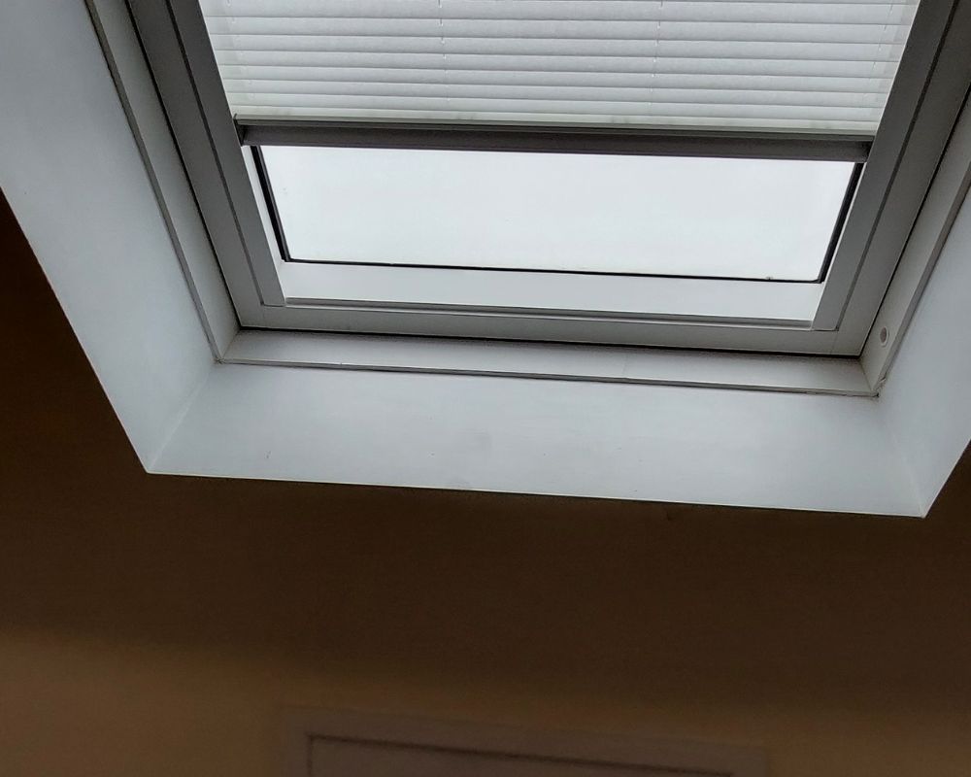
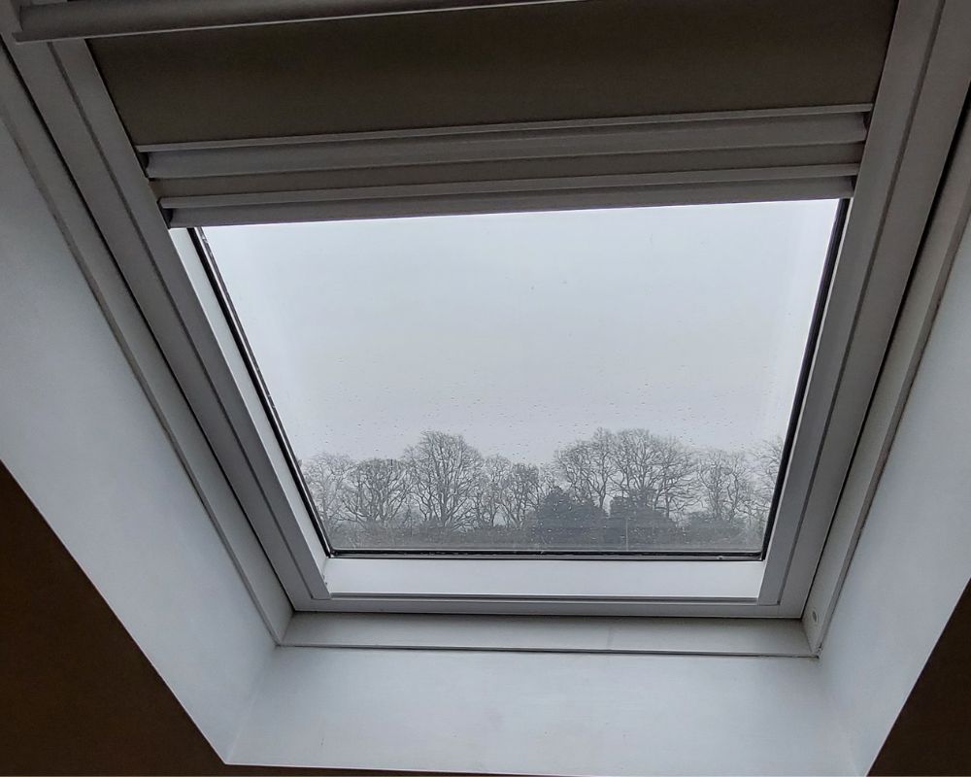
Despite the compact nature of the habitable* rooms, VELUX windows off the front and rear rooms flood the space with natural light.
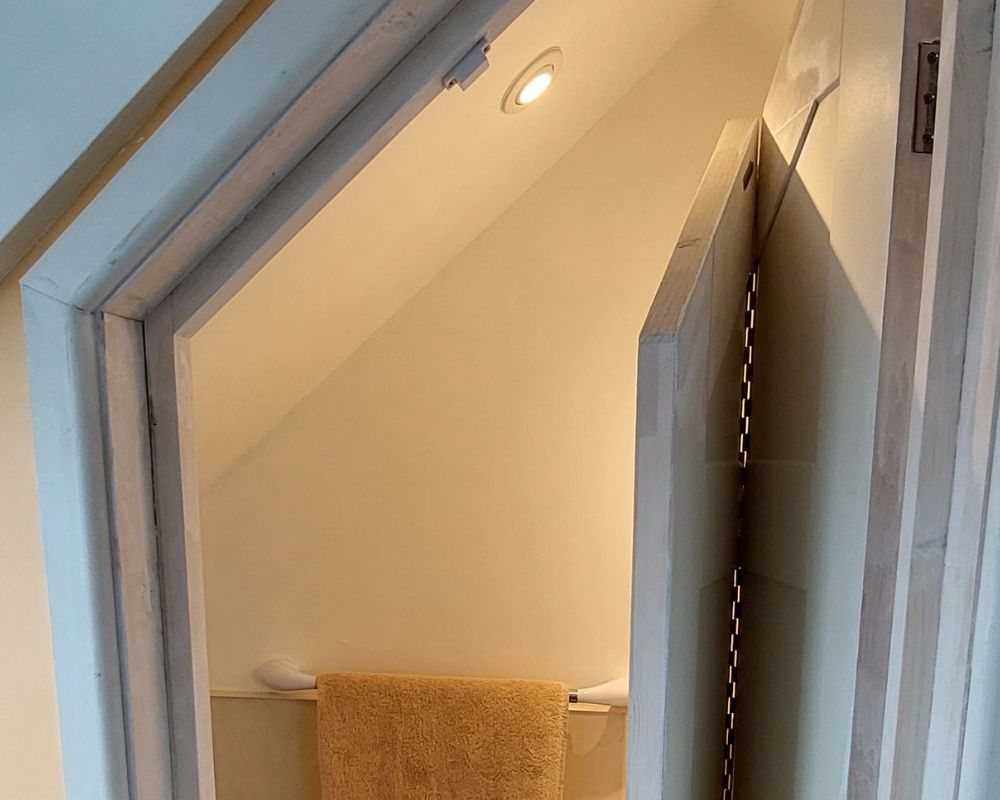
Bespoke doors were manufactured to fit the angled doorframes fitting in with the roof line.
*Habitable room. Approved and signed off by building control. Structural floor, stairs comply with the latest regulations, suitable escape route, including fire escape windows, misting system if necessary and sufficient mains interlinking smoke and heat detectors.
PROJECT GALLERY
Please click on the images to enlarge
We use cookies to ensure that we give you the best experience on our website. If you continue to use this site we will assume that you are happy with it.