Loft Conversion Specialists
Call: 01527 543668

CASE STUDY | moreton-in-marsh, GLOUCESTERSHIRE

Rear Dormer Loft Conversion

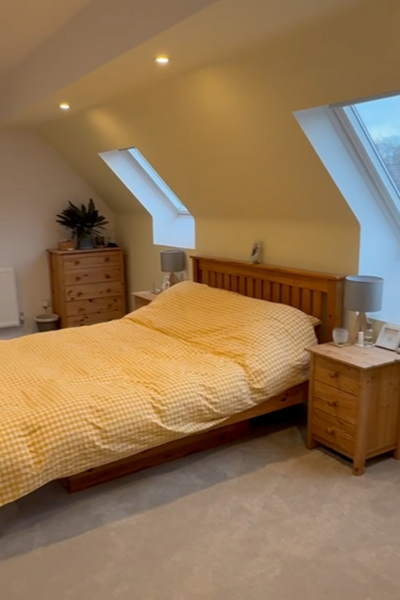
This rear dormer loft conversion with VELUX windows in Moreton-in-Marsh created a bright and spacious master bedroom with a modern ensuite and relaxation area.  Featuring high performance insulation, multiple VELUX windows, a VELUX curved glass roof dome and a beautifully integrated staircase.  The project showcases how Charles Grosvenor loft specialists can transform unused loft space into a stylish, light filled living area. 

Rear dormer loft conversion master bedroom suite with two VELUX windows

Why the homeowners Chose a rear dormer loft conversion

A rear dormer is one of the best ways to add significant headroom & usable floor space to a property.

For this Moreton-in-Marsh home, it allowed the clients to create a full master suite without altering the footprint of the house;  a cost effective & value boosting solution.

Key goals of the project included:

  • Creating a spacious master bedroom
  • Adding a modern ensuite bathroom
  • Maximising natural light throughout
  • Ensuring the new staircase blended seamlessly with the existing home.

PROJECT SCOPE AND GALLERY

Building A High Quality Loft Conversion

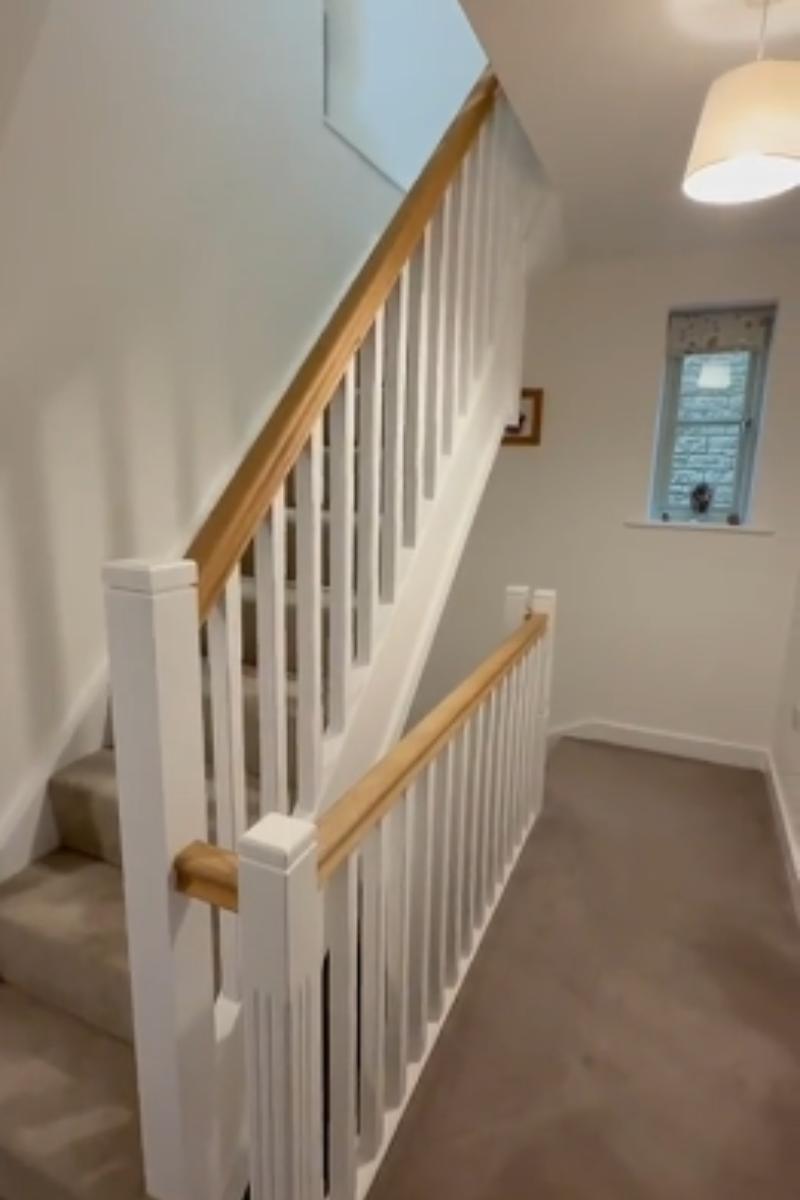
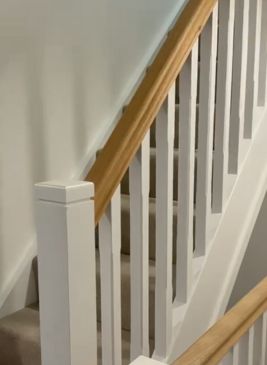
A staircase finished in white with a natural wooden handrail
Rear dormer loft conversion master bedroom suite with two VELUX windows
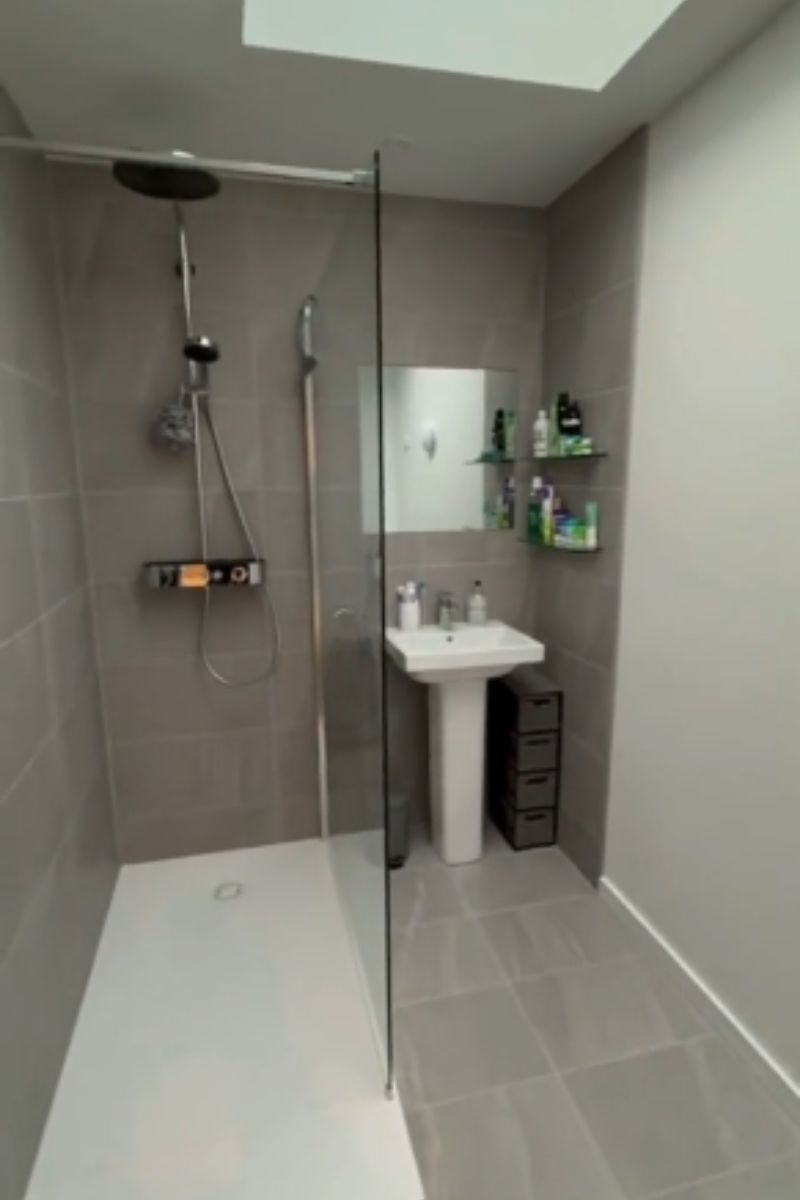
A fully tiled shower room with sink, storage shelves and a skylight

1.

Structural Work:  Strong Foundations for a New Space
A major element of this loft conversion was the installation of a 305mm x 146mm RSJ, fabricated in seven sections for safe & efficient handling.  This steel beam supports the new dormer and ties into the existing truss roof structure, ensuring long-term stability.  Converting the existing truss roof did not create a problem as we specialise in this type of conversion, converting 100’s over the years.

New dormer roof joists were installed and connected to the original roof, forming a strong framework ready for insulation & boarding.

2.

High-Quality Roofing & External Finishes:
The dormer’s exterior was tiled to match the property, ensuring a smart & consistent look.  Once the fascia, soffit & flat roof were completed, the team installed a VELUX curved glass roof dome, which brings exceptional amounts of natural light into the new ensuite.

The external dormer structure was completed with the installation of a new UPVC dormer window later in the build.

3.

Energy-Efficient Insulation for Year-Round Comfort:
To create a warm & comfortable living space, high-performance PIR insulation was installed throughout the dormer.

This was followed by frame foil, battens, & full dry lining.  Once plastered, the loft began to feel like a true extension of the home rather than an add on.

4.

A Bright Loft Conversion Filled with Natural Light:
This project takes full advantage of natural daylight.

Alongside the ensuite roof dome, three VELUX roof windows were installed on the front roof slope, flooding the master bedroom with light from multiple angles.

A VELUX MK06 roof light on the new loft landing ensures the staircase & entrance area are bright & welcoming.

5.

Creating a Functional Master Bedroom & Ensuite:
With the partitions in place, the homeowners could clearly appreciate the size of their new master suite.

Ensuite feature include:

  • Corner shower layout
  • Basin positioned for maximum floor space
  • Heated towel rail
  • Toilet located opposite the shower
  • Built-in shower niche for storage
  • Discreet access panels into both loft voids

A square bulkhead was added to provide staircase headroom while preserving as much usable floor space as possible.

6.

Staircase Installation That Complements the Home:
The new staircase was carefully aligned with the existing newel post to create a continuous balustrade design.

The underside was plastered & the old loft hatch ceiling repaired as part of the finishing works.

7.

Final Finishing & Second Fix Work:
Once plastering & first coat painting were complete, the project moved into the final installation stages, including:

  • Plumbing preparation for ensuite tiling
  • Electrical second fix & Part P testing
  • Carpentry second fix:  door hanging, skirting, architraves & balustrade fitting

The site was cleared, materials removed & the dormer exterior fully completed.

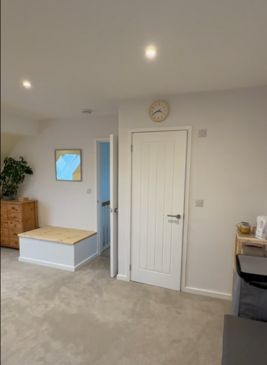
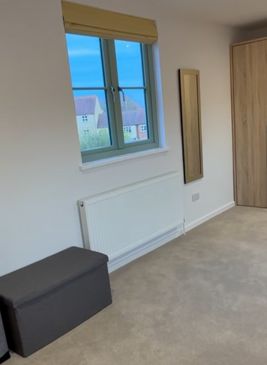
Master bedroom with two doors, to landing and ensuite bathroom
Green VELUX window
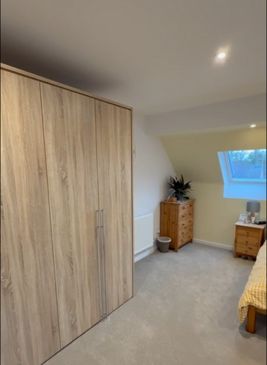
A wooden wardrobe in a bedroom with a single VELUX window
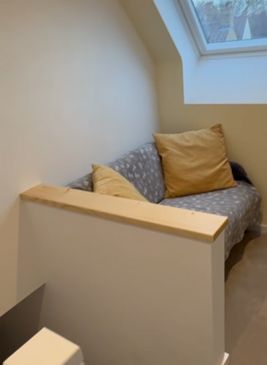
A relaxation space on a landing with a two seater sofa underneath a VELUX window
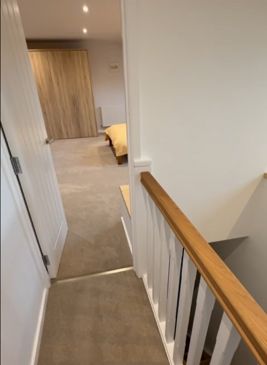
A new staircase bannister on a landing leading through to a bedroom suite
Closeup of a newly completed staircase painted white with a natural wooden handrail

The Result:

A light-Filled, modern loft conversion in Moreton-in-Marsh

This rear dormer loft conversion has transformed the top floor of the home, creating a luxurious master bedroom with ensuite and a peaceful relaxation area. The combination of clever design, natural light and high-quality construction makes this an outstanding example of what a professionally designed loft conversion in The Cotswolds can achieve. You can see a before-and-after video of this rear dormer loft conversion, along with other videos on our YouTube page below.

If you’re considering a loft conversion, contact Charles Grosvenor Loft Conversion Specialists today. With over 50 years of experience, our team can guide you through the entire design and construction process, creating a beautiful and relaxing space tailored just for you.