Loft Conversion Specialists
Call: 01527 543668

Loft conversion

Fire regulations explained

A loft conversion is one of the most effective ways to add space and value to your home. However, safety must always be considered when a new living area is created in the roof of a property. For this reason, fire safety regulations form an important part of every loft conversion design in the UK.

In this guide, we explain the key fire regulations that apply to loft conversions and how they help protect your home and family.

What Are Loft Conversion Fire Regulations?

Loft conversion fire regulations are UK building standards designed to ensure safe escape routes, early fire detection, and fire-resistant construction.

These measures include interlinked smoke alarms, fire doors, and protected stairways, all of which help protect occupants and improve overall safety in the home.

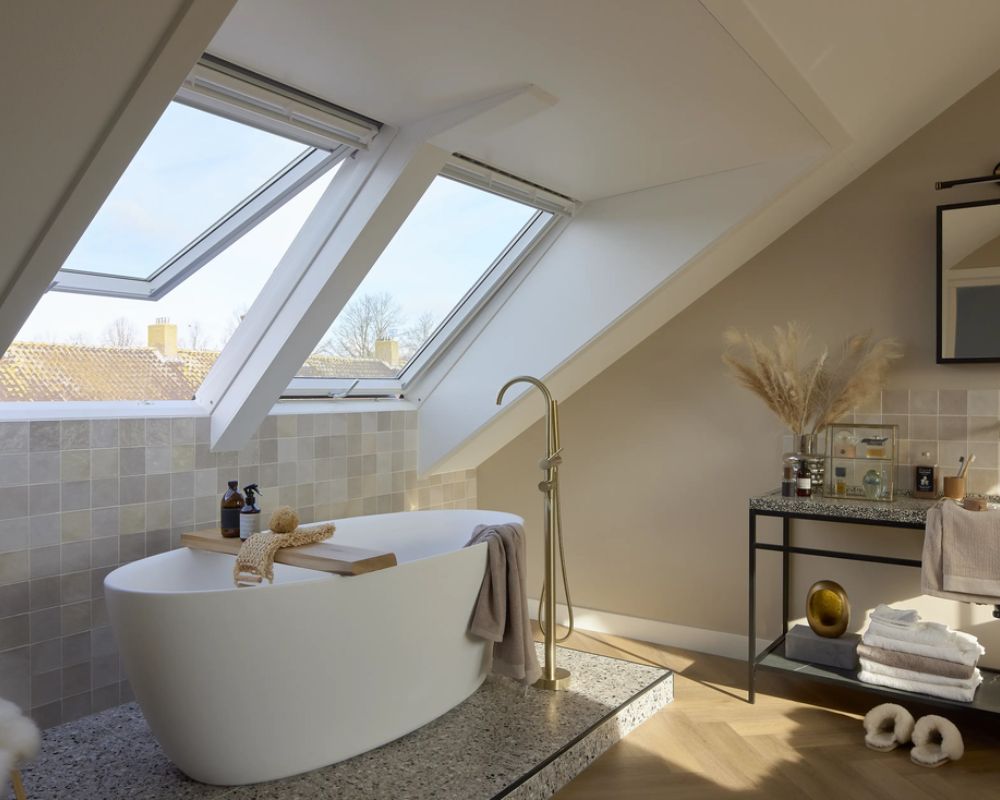
Bathroom_VELUX

Why Fire Regulations Are important in Loft Conversions

When a loft is converted, the structure and layout of the property are altered, adding a 3rd floor. As a result, additional fire safety measures are required to protect the occupants.

These regulations are designed to:

Provide a safe escape route from the loft

Slow the spread of fire and smoke

Ensure early detection throughout the home

Therefore, a combination of structural design and fire safety systems is carefully incorporated into every project.

Protected Escape routes

One of the most important fire safety requirements is the creation of a protected escape route.

In most homes, the staircase leading from the loft to the ground floor must be protected.  Therefore, the stairway is usually enclosed with fire-resistant walls and doors.

This design ensures that if a fire occurs on a lower floor, the escape route remains protected long enough for occupants to leave the property safely.

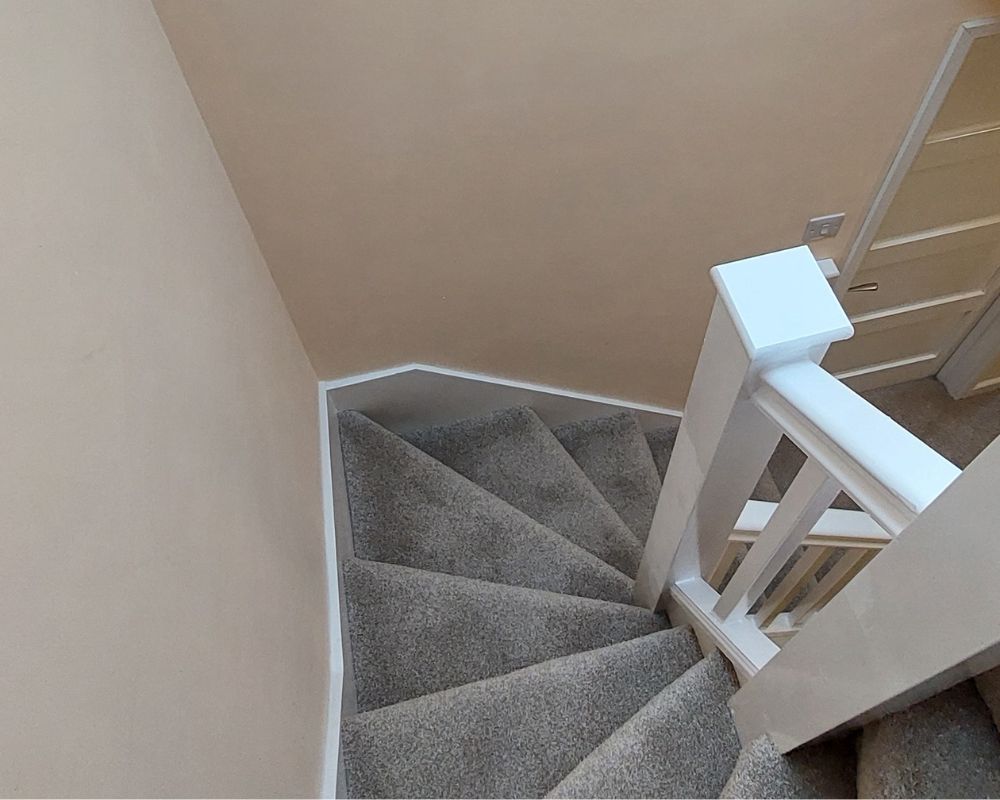
Looking down a newly finished staircase
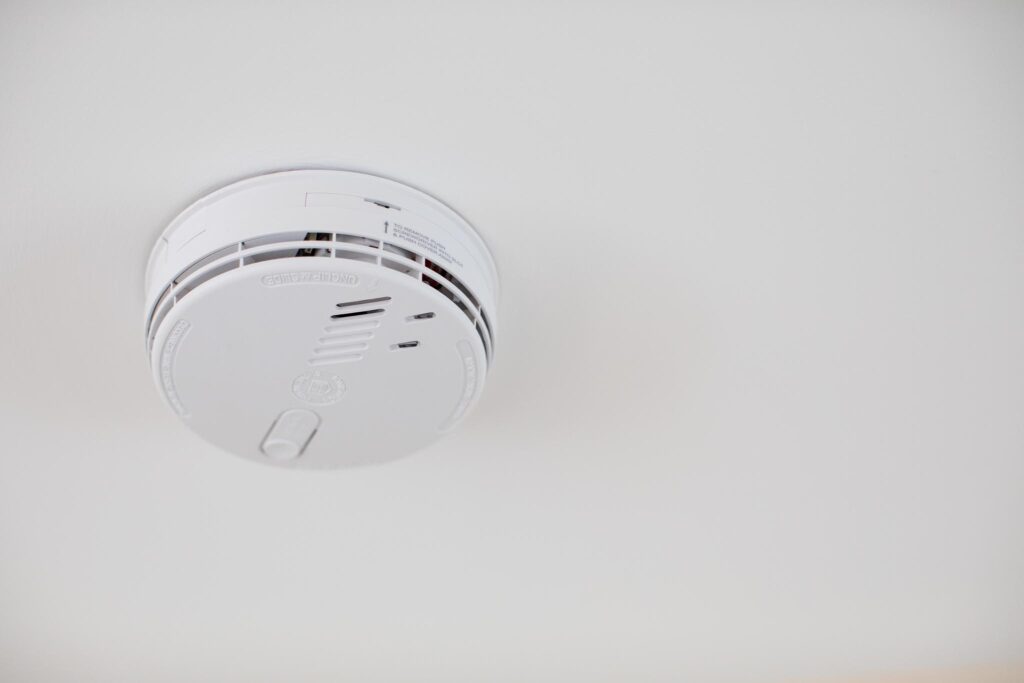
Smoke Alarm
Looking through to the new bedroom from the landing

Key Fire Safety Requirements for Loft Conversions

When planning a loft conversion, ensuring safe and effective escape routes is essential. These measures are designed to protect occupants while maintaining compliance with UK building regulations.

Typically, this is achieved through the installation of mains-powered, interlinked smoke detection systems. These systems are installed in landing areas and habitable rooms, ensuring that when one alarm is activated, all alarms sound simultaneously. Consequently, early detection is provided throughout the property.

In addition, fire safety can be enhanced by upgrading internal doors to FD30 fire-rated doors. These doors are designed to provide up to 30 minutes of fire resistance, helping to slow the spread of fire and smoke.

Depending on the layout, fire protection may be achieved through a combination of both smoke detection and fire doors. Therefore, each solution is tailored to suit the specific property.

In some instances it is not possible to achieve a protected escape route and a retrofittable fire suppression system would be required. The fire suppression system is designed for residential properties and uses either wall or ceiling mounted nozzles to spray a high pressure water mist to suffocate the fire, triggered by a ceiling mounted detector and this provides a valid solution for building regulations in an open plan design.   Please note that this is not a sprinkler system that would extinguish the fire but cause huge damage from the amount of water that is released. 

Importantly, all fire safety requirements are assessed during the initial loft conversion survey. This ensures that the most suitable and compliant approach is selected, as every home  has a unique layout.

Loft Conversion Windows and Escape Options

In some loft conversions, escape windows may be incorporated into the design

These windows are designed to be large enough for emergency escape if needed.  Furthermore, they provide an additional safety option where staircase protection alone may not be sufficient.

However, the exact requirements depend on the layout and height of the property.

Home office conversion in Sutton Coldfield

Building Regulations Approval

All loft conversions must comply with UK Building Regulations.  Therefore, plans are reviewed and inspected during different stages of construction.

During this process, building inspectors check that fire safety measures such as:

Fire Doors

Smoke Alarms

Escape Routes

Fire-Resistant Materials

have been installed correctly.

Once the work has been completed, a Building Regulations completion certificate is issued confirming compliance.

professional planning ensures a safe loft conversion

Although fire regulations may seem complex, they are carefully designed to make loft conversions safe and practical for everyday living.

With proper planning and professional construction, these safety features can be incorporated seamlessly into the design of the home.

At Charles Grosvenor Ltd, every project is designed to meet current building regulations while maintaining high standards of craftsmanship and safety.


Specialist rear dormer gable end loft conversion on a semi detached home

Considering a Loft Conversion?

If you are thinking about converting your loft, it is important to work with experienced professionals who understand both structural requirements and fire safety regulations.

The team at Charles Grosvenor can guide you through every stage of the process, from initial design through to final completion.

Contact us today to learn how a professionally designed loft conversion can safely transform your home.