Creating a luxury master suite | case study
Location: Northmoor, Oxfordshire
Property Type: Four-Bedroom Detached House
Loft Conversion Type: VELUX Loft Conversion
Completed By: Charles Grosvenor Loft Conversion Specialists
When the owners of this attractive four-bedroom detached home in Northmoor, Oxfordshire approached Charles Grosvenor, they wanted to create additional living space without extending their property. Like many families, changing lifestyles and an increase in home working meant that one of the existing bedrooms had already become a permanent office. While they initially enquired about creating another flexible room within the large first-floor attic space above the kitchen and dining room, our FREE design consultation revealed a far more exciting opportunity. Instead of simply adding another bedroom, we designed a beautiful new master suite that completely transformed the home while allowing the existing office to remain exactly where it was.
The homeowners'
Create additional living space without extending the property
Retain a dedicated home office
Make use of the large unused attic space above the kitchen
Improve the overall layout of the house
Add value with a high-quality loft conversion.
Create a luxurious master bedroom with an en-suite.
Following our FREE loft feasibility study, it quickly became clear that a VELUX loft conversion offered the ideal solution, delivering exceptional space without altering the external appearance of the property.
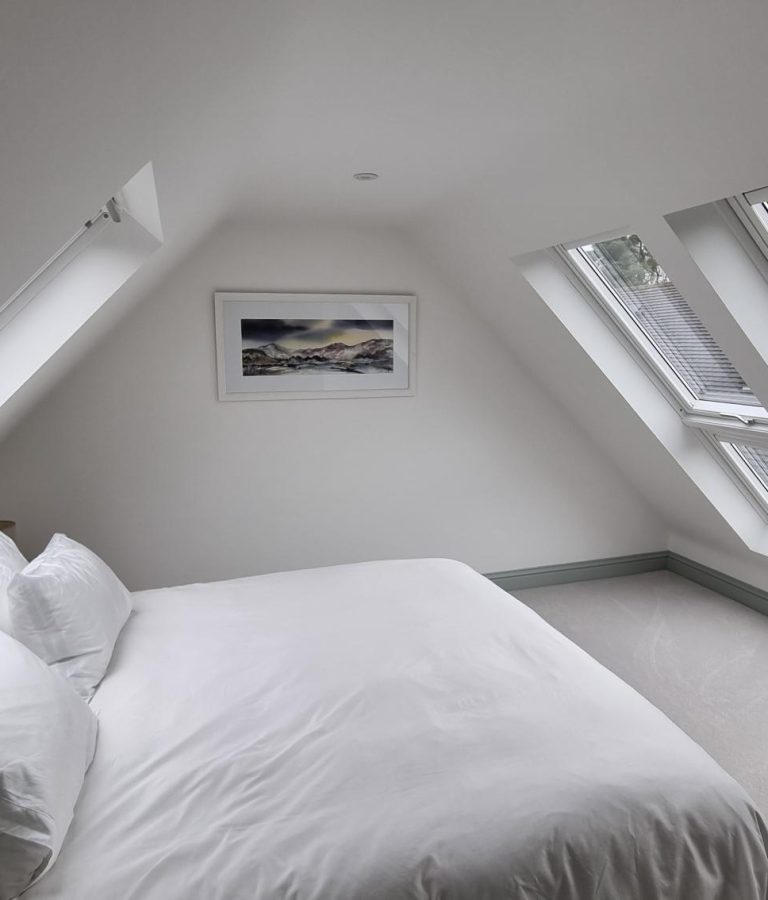
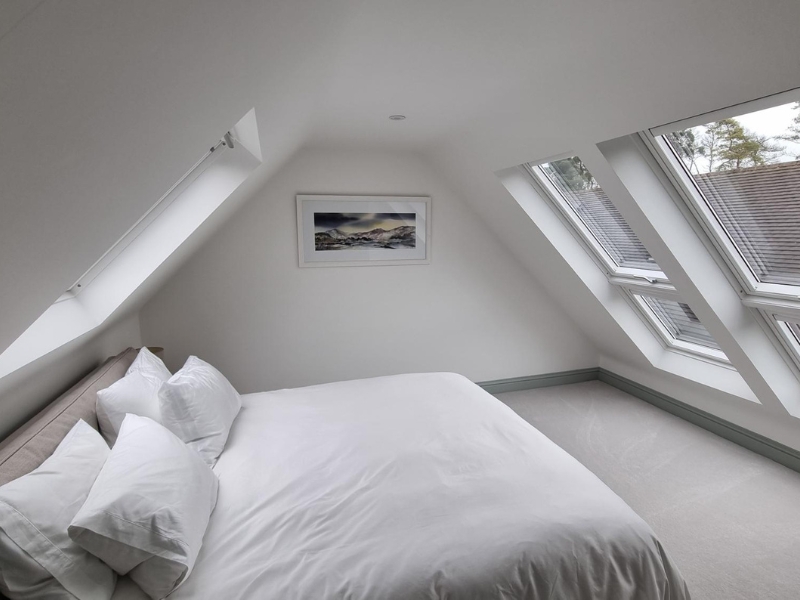
Large double bedroom
Stylish en-suite bathroom
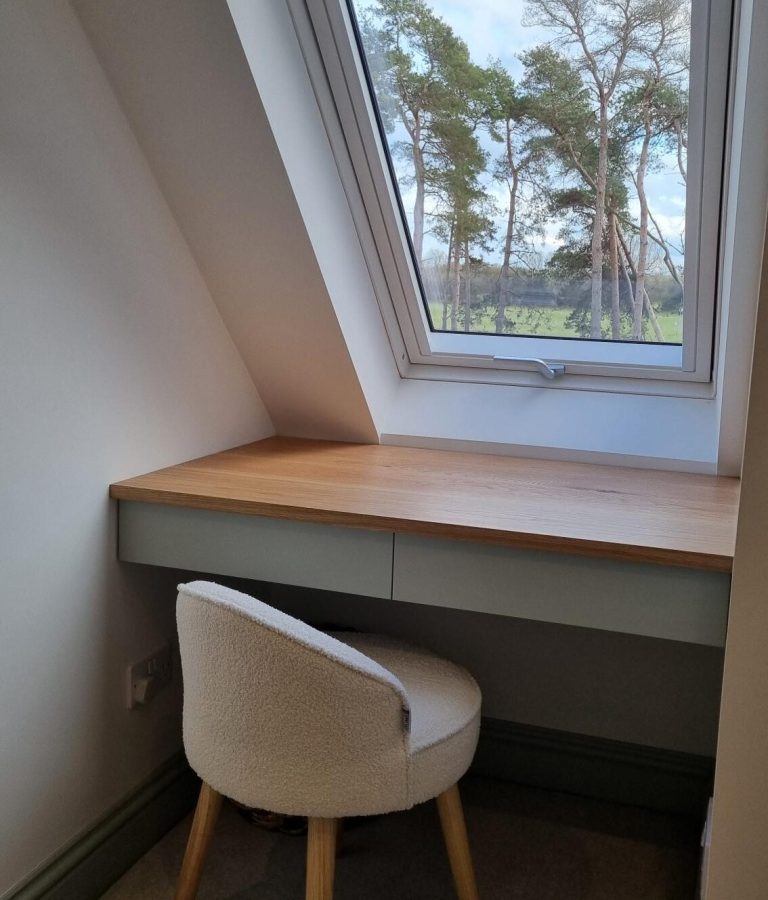
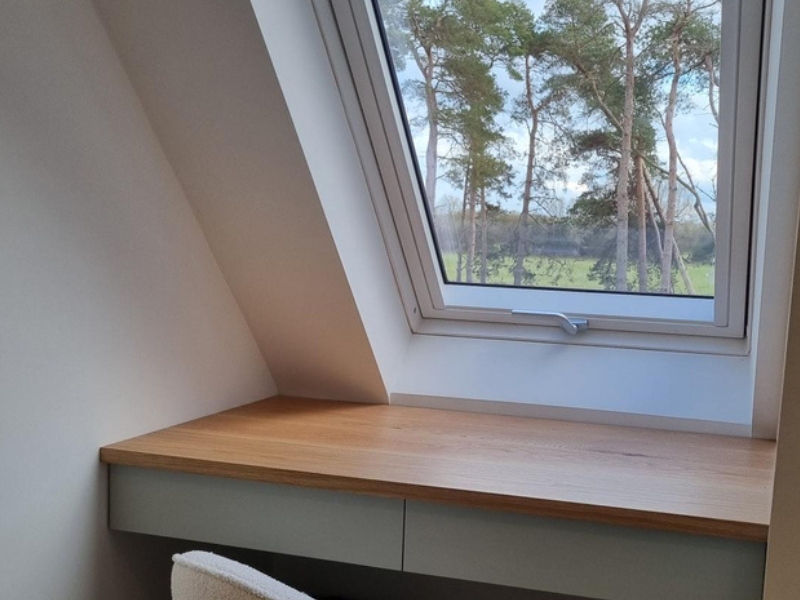
Dedicated dressing table area
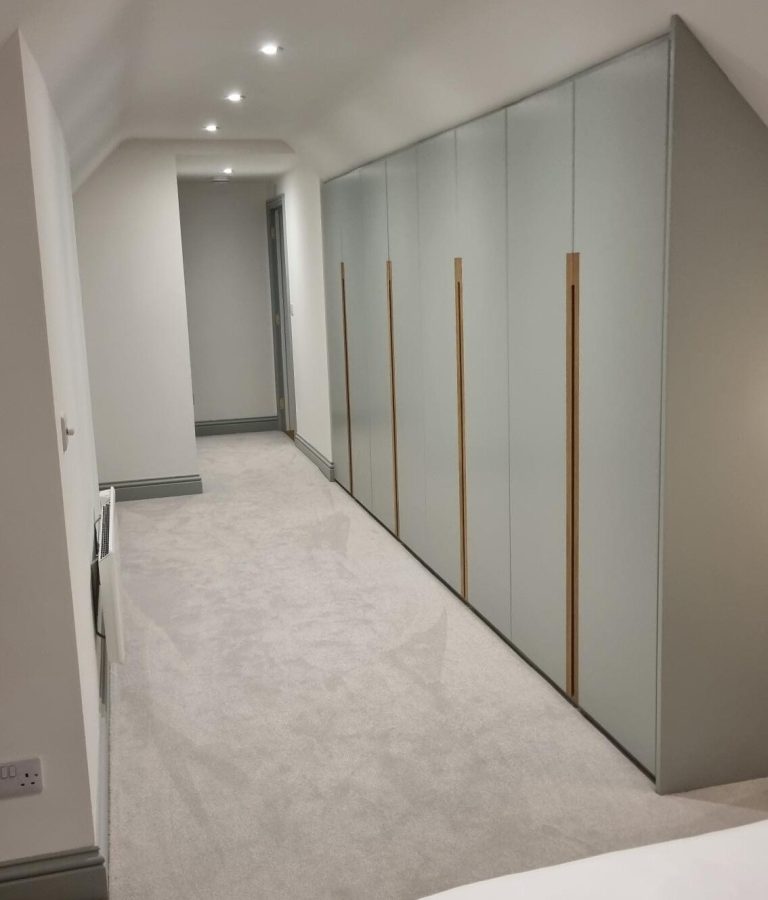
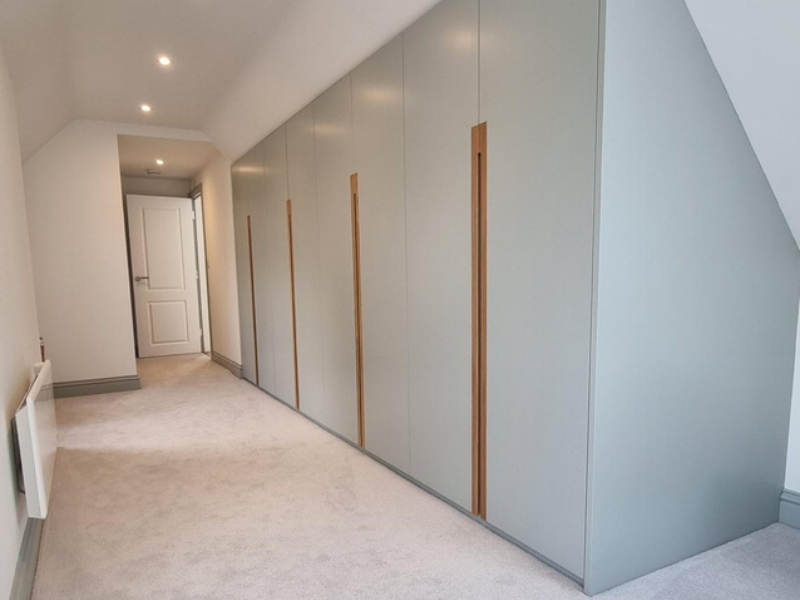
Bespoke fitted wardrobes
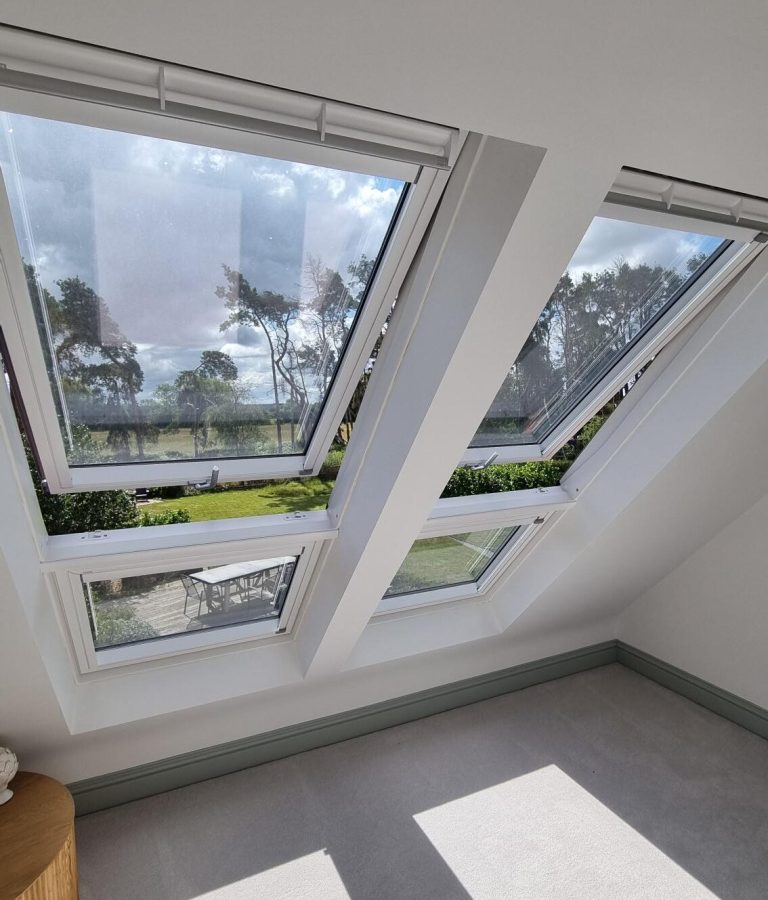
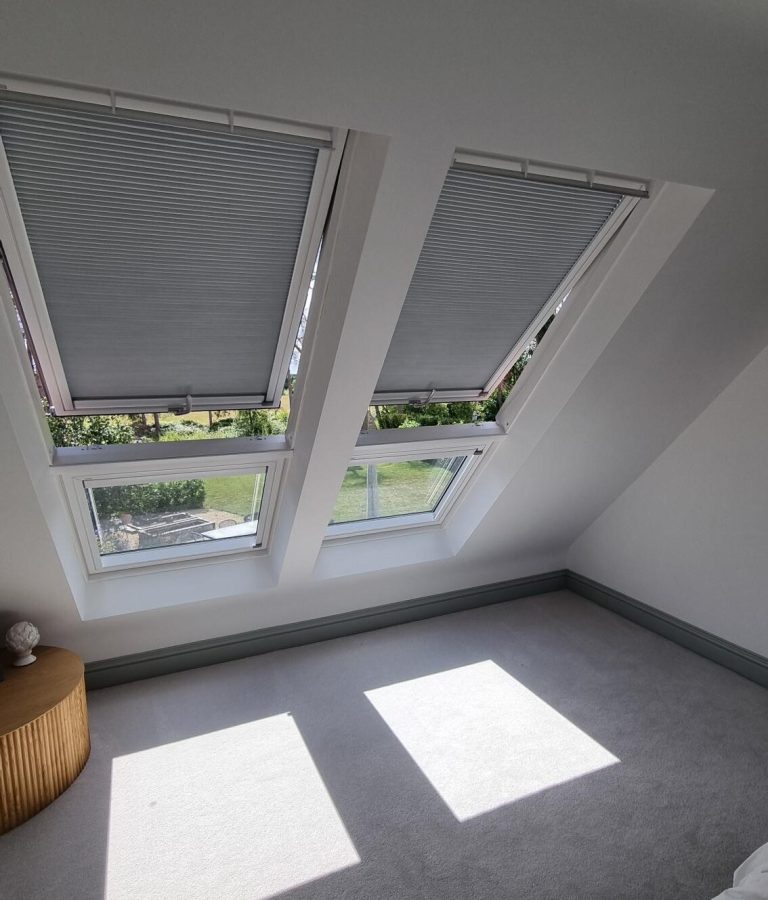
Multiple VELUX roof windows flooding the room with natural light
One particularly clever aspect of the design involved reconfiguring the property’s original master bathroom.
The existing bathroom was considerably larger than required, allowing us to reduce its footprint slightly and utilise that space to create the en-suite serving the new loft master bedroom. This avoided unnecessary structural alterations while making far better use of the home’s existing layout. Access to the new suite was created directly from the existing first-floor landing by remodelling the original en-suite, meaning no additional staircase was required.
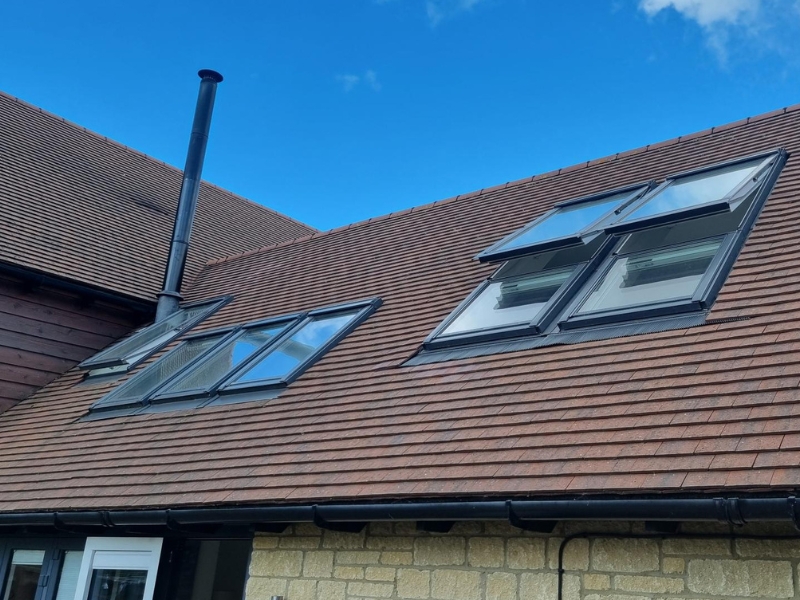
Unlike a dormer loft conversion, this project retained the property’s existing roofline.
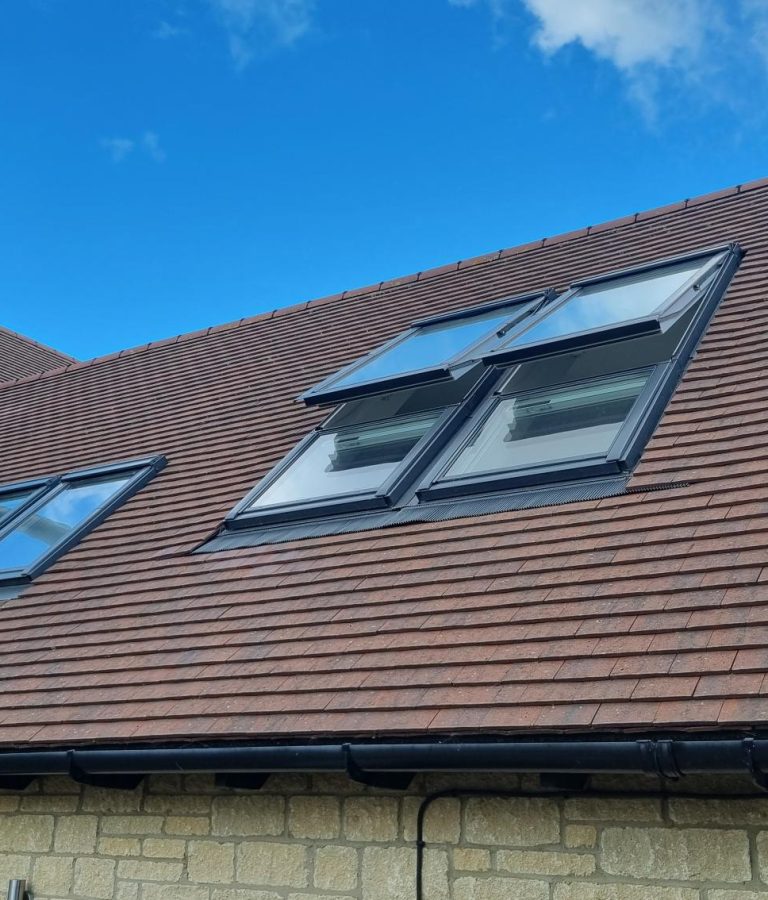
The room is naturally illuminated through carefully positioned VELUX roof windows, including:
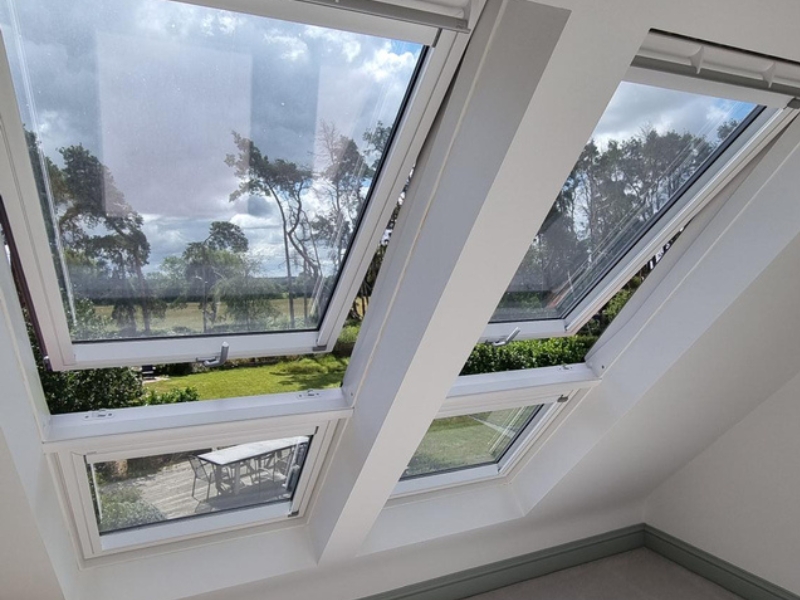
The quad VELUX installation creates a stunning feature wall, framing uninterrupted views across the garden and surrounding Oxfordshire countryside while filling the room with daylight throughout the year.
Every Charles Grosvenor Loft Conversion is individually designed around the customer’s home, and this project required particularly careful planning.
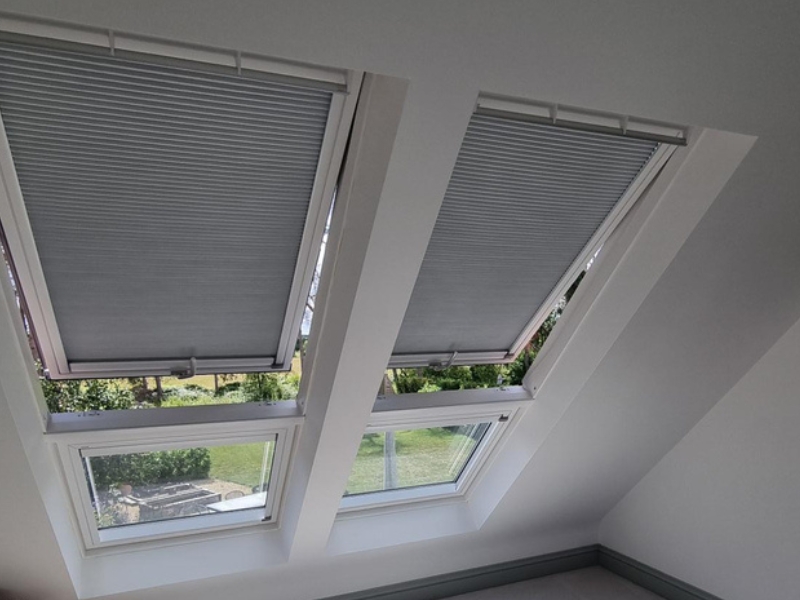
The homeowners were determined to retain the three existing VELUX windows positioned above the dining table below. These windows were a key feature of the open-plan kitchen, providing exceptional natural light that they didn’t want to lose.
Our design team overcame this challenge by:
TeleBeams allowed us to maximise the available headroom and usable floor space while reducing the amount of structural steel required, resulting in a cleaner, more spacious finish.
The completed VELUX loft conversion has completely transformed the way the family use their home.
The former master bedroom, although spacious, never felt particularly special. Today, the new loft master suite has become the standout room in the property, providing a luxurious and peaceful retreat overlooking the garden and surrounding fields.
Perhaps just as importantly, relocating the master bedroom into the loft has allowed one of the original bedrooms to remain as a dedicated home office exactly what the homeowners needed when they first began considering a loft conversion.
This project demonstrates how a carefully designed loft conversion can improve everyday living while increasing the long-term value and appeal of a property.
When asked what they love most about their new loft conversion, the answer was immediate.
The quad VELUX window combination.
They flood the bedroom with natural light and provide panoramic views across the Oxfordshire countryside, creating a feature that changes with the seasons and makes the room feel bright, spacious and connected to the outdoors.
We believe the best recommendation comes from our customers. After completing this VELUX loft conversion in Northmoor, the homeowners shared their experience of working with Charles Grosvenor—from the initial design consultation through to the finished master suite. Read their full review to see why they described the project as “Excellent – Exceeded Expectations and Have Recommended to Others.”
With over 50 years of loft conversion experience, Charles Grosvenor has helped thousands of homeowners unlock the hidden potential within their homes.
From the initial FREE Loft Feasibility Study through to design, planning, structural engineering and construction, every project is managed by our experienced in-house team. We also offer Fixed Price Contracts, giving homeowners complete confidence that there are no hidden extras.
Whether you’re considering a VELUX loft conversion, Dormer loft conversion, Hip-to-Gable loft conversion or Mansard loft conversion, we’ll help you find the best solution for your home, lifestyle and budget.