Loft Conversion Specialists
Call: 01527 543668

YOUR QUESTIONS ANSWERED BY OUR EXPERT TEAM

Do I have the Head Space Available For A Staircase?

Dreaming of transforming your attic into a beautiful new living space? Loft conversions are a fantastic way to add value and functionality to your home. But before you start envisioning your perfect loft, there’s an important question to address: Do you have available head space for the staircase?

The answer isn’t always straightforward, as it depends on several factors. Let’s break it down.

THE DETAILS YOU NEED TO KNOW

What Head Space Is Required for Loft Conversion Staircases?

Even if you have the required amount of headspace available in your loft, you may run into difficulties if you don’t have enough space for a staircase up to it.

The building regulations require a minimum of 1.9m of headroom at the centre of the flight, and 1.8m at the edges (where there will be sloping roofs).

Space for the staircase on the floor below will also be needed. You can read more about planning the placement of your staircase here ››

Free Consultation: We’ll visit your home to discuss your specific needs, assess your loft & staircases suitability, and provide you with a no-obligation quote.

Expert Design: Our design professionals create detailed plans showcasing the potential of your new loft space, including your staircase, tailored to your preferences and budget.

Quality Manufacturers: Charles Grosvenor Stairs employ skilled craftsmen and woodturners to enable us to supply quality, bespoke staircases

Bespoke staircase installed as part of a loft conversion
Bespoke staircase leading to a mansard loft conversion

What Types of Staircases Can Be Used for a Loft Conversion?

Timber staircases: Charles Grosvenor staircases are handmade in our own workshop using traditional bench joinery methods

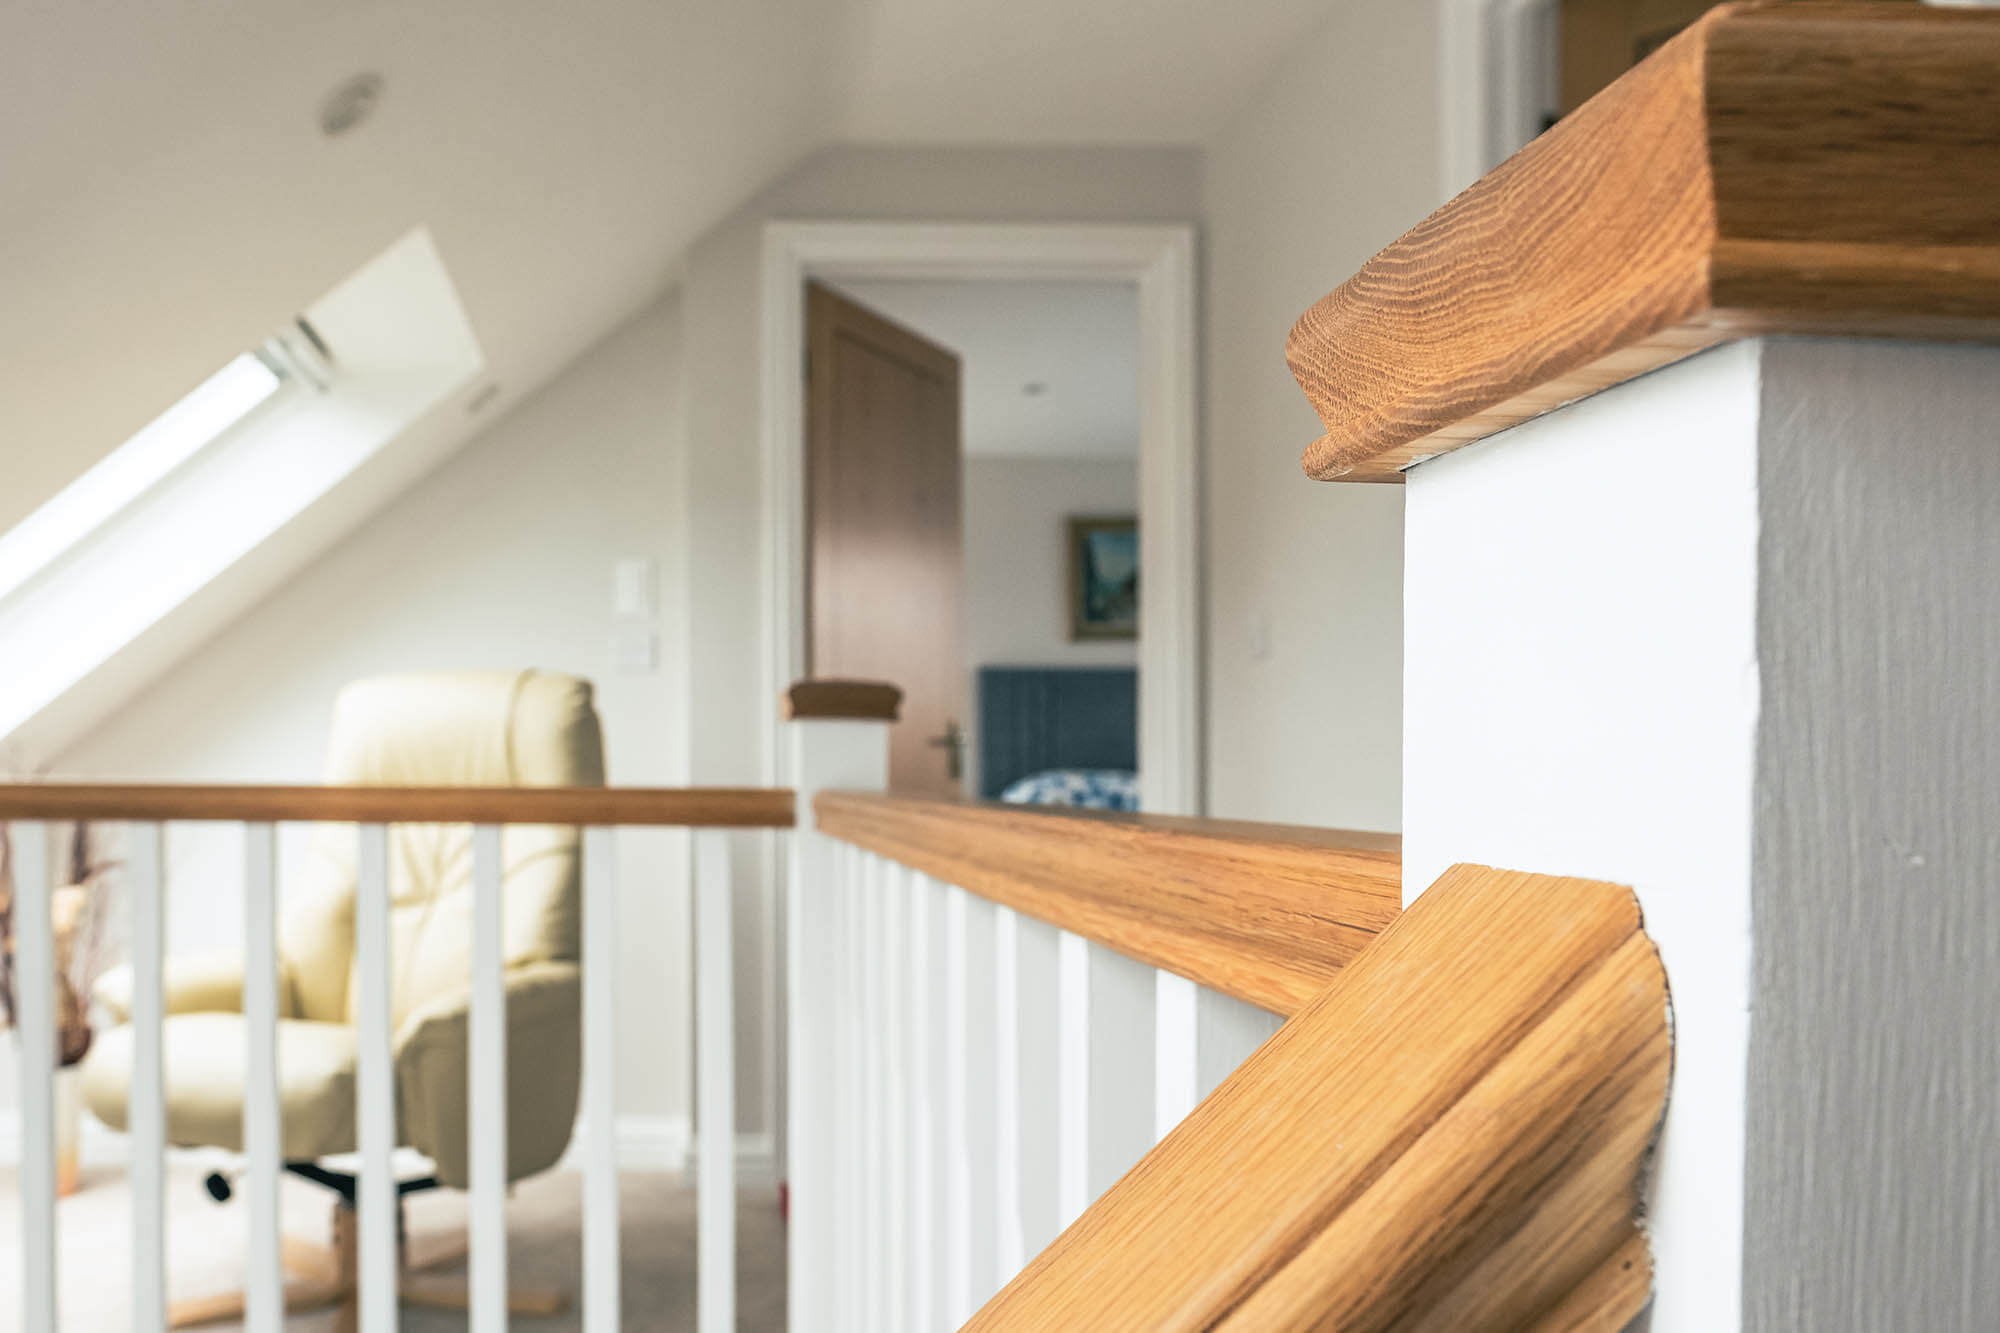
Matching balustrade: Newels, spindles, handrail, base rail and caps

Many varieties of wood can be used: These include pine, oak, sapele, ash and tulip (or poplar)

Glass balustrades

Chrome and brushed nickel balustrades

ADDING VALUE TO YOUR HOME

The Benefits Of a Loft Conversion and bespoke staircase

Regardless of whether you need planning permission, a loft conversion can be a fantastic investment. Here are some of the key benefits:

Increased Living Space: Gain an extra bedroom, bathroom, home office, or playroom without the hassle of moving.

Added Property Value: Loft conversions consistently add significant value to homes, making it a smart investment.

Improved Energy Efficiency: Well-insulated loft conversions can help reduce your heating bills and make your home more eco-friendly.

Enhanced Natural Light: VELUX windows, skylights and dormer windows flood your new space with sunlight, creating a bright and airy atmosphere.

A bespoke staircase leading to a home office loft conversion

Building Regulations for Loft Conversions & bespoke Staircases

Even if your loft conversion doesn’t need planning permission, it will still need to comply with building regulations. These regulations cover aspects like structural safety, fire safety, insulation, and energy efficiency. It’s essential to work with a reputable loft conversion company that is familiar with building regulations and can ensure your project meets all requirements.

Ready to Transform Your Loft?

If you’re dreaming of a loft conversion, don’t let planning permission concerns hold you back. By working with our knowledgeable loft conversion and staircase specialists, you can navigate the process with ease and create a beautiful new space that enhances your home and lifestyle.