When homeowners ask whether they need an architect, they are usually asking a subtler question: who makes sure this is designed properly and approved by the right people?
On a Charles Grosvenor project, our in-house team handles:
Initial survey and feasibility: A site visit to assess your roof space, structural constraints and the realistic scope of what can be achieved. This shapes everything that follows and prevents costly surprises during construction.
Design drawings: Full loft layout drawings produced by our design team, developed around how you want to use the new space in your home.
Planning applications: Where planning permission is needed, we prepare and submit the application on your behalf, including any supporting documentation required by your local authority.
Structural calculations: Completed by our structural engineers to satisfy Building Regulations and confirm the design is safe to build as drawn.
Building Regulations approval: We manage the submission and inspections required to gain sign-off at each stage of construction.
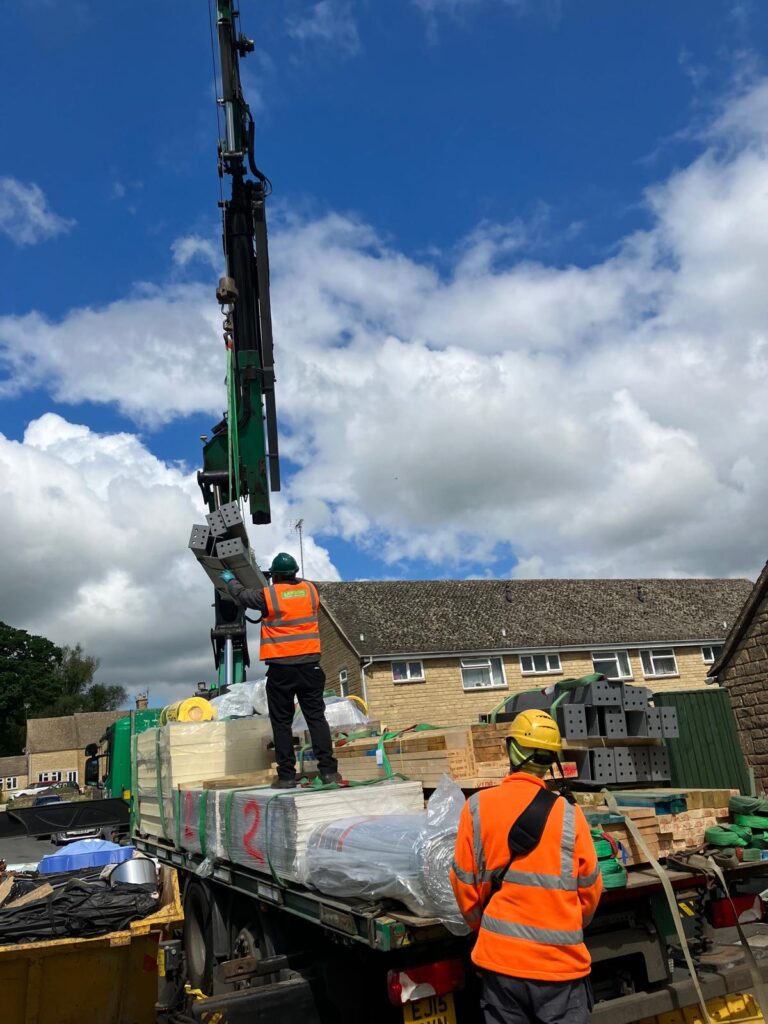
Construction and project management: Our own build teams carry out the work, managed by a dedicated project coordinator from concept to handover.
Our process means all the co-ordination is handled by us – the people who drew the design are the same people checking it can be built, and our team will be managing including construction, so there is no gap for miscommunication, no redesign when a builder points out the drawings don’t work on site, and no confusion about who is responsible when something needs resolving.
You can read more detail about our design and build process here.