Loft Conversion Specialists
Call: 01527 543668

What homeowners really need to know

Loft Conversion Myths Busted!

If you’re considering a Loft Conversion, you’ve probably heard a few conflicting opinions.  

“You’ll need planning permission”  “It takes months”  “You can’t add a bathroom”  “My roof can’t be converted.”

At Charles Grosvenor Loft Conversion Specialists, we’ve heard them all.  The reality?  Most of these concerns are based on outdated or incorrect information.  Here, we set the record straight.

Myth 1: You always need planning permission

The Truth: Many loft conversions fall under permitted development

One of the most common misconceptions is that planning permission is always required.  In many cases, it isn’t. 

As long as your loft conversion meets specific criteria such as volume limits (typically 40m³ for terraced homes and 50m³ for detached and semi-detached properties) and height restrictions, it can often fall under permitted development.

That said, every property differs.  Therefore, a professional assessment is essential.  From the very beginning, Charles Grosvenor guides customers through the process, ensuring full compliance and handling every detail correctly. 

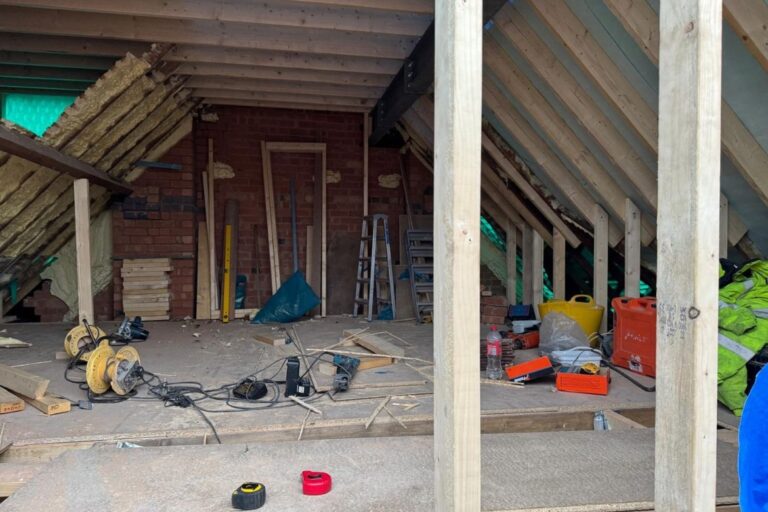
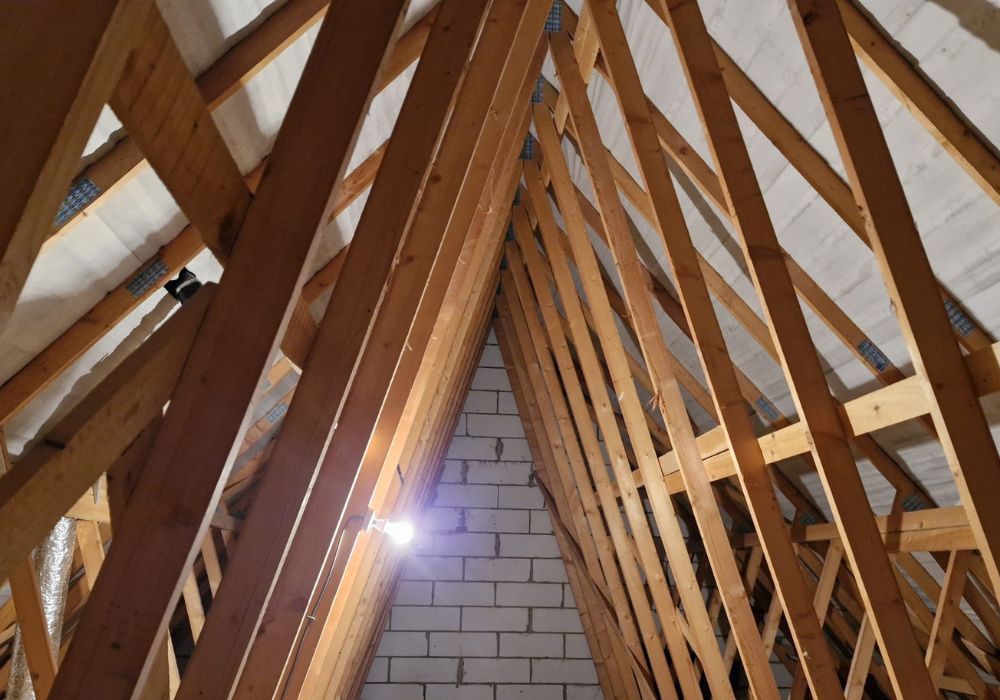
Timber frame and flooring complete on a new loft conversion
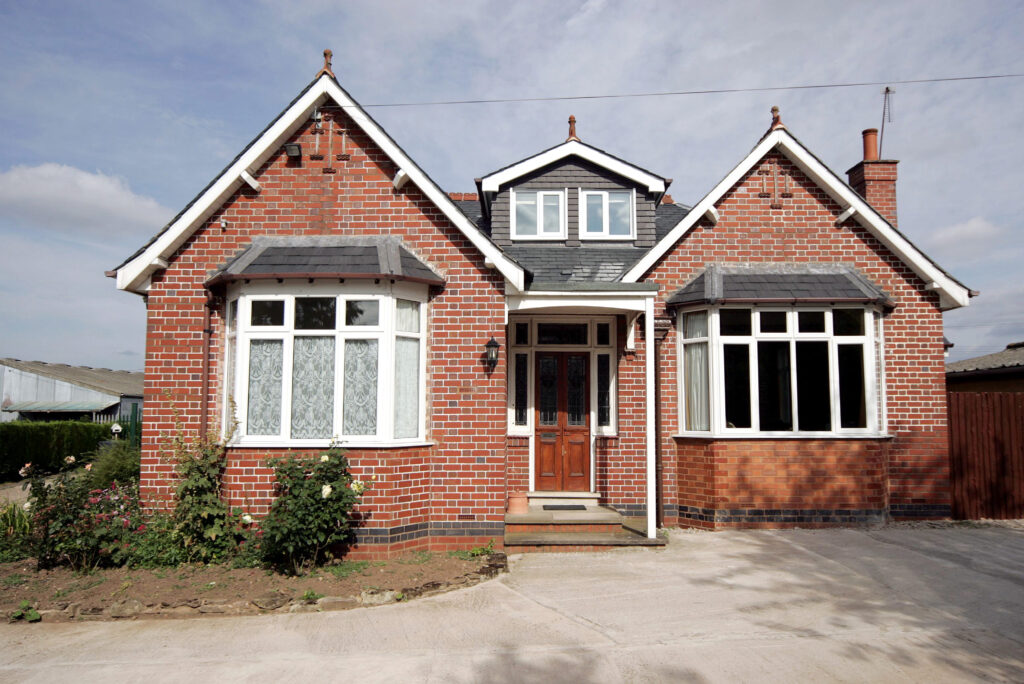
Exterior view of a pitched roof dormer loft conversion

Myth 2: Only large homes can have a loft conversion

The Truth: Many terraced homes, semis and bungalows can be converted.

You don’t need a large detached property to benefit from a loft conversion.  In fact, some of the most effective transformations Charles Grosvenor complete are in standard family homes.

With thoughtful design and strong structural expertise, even smaller loft spaces can become:

Additional bedrooms

Master suites with en-suites 

Home Offices 

Hobby Rooms

So, if your property has unused roof space, there is often significant potential.

Myth 3: Loft Conversions Take Months and cause major disruption

The Truth: Most projects are completed in approximately 6 - 12 weeks.

Naturally, many homeowners worry about disruption.  However, a well-managed loft conversion proves far less invasive than many expect.

Because most structural work takes place within the existing roof space accessed from outside of the property. Disruption inside the home is typically limited.  In most cases a standard loft conversion is usually completed within 6 – 12 weeks, depending on complexity.

Throughout the process, Charles Grosvenor combines clear planning, experienced trades, and professional project management to keep everything running smoothly.

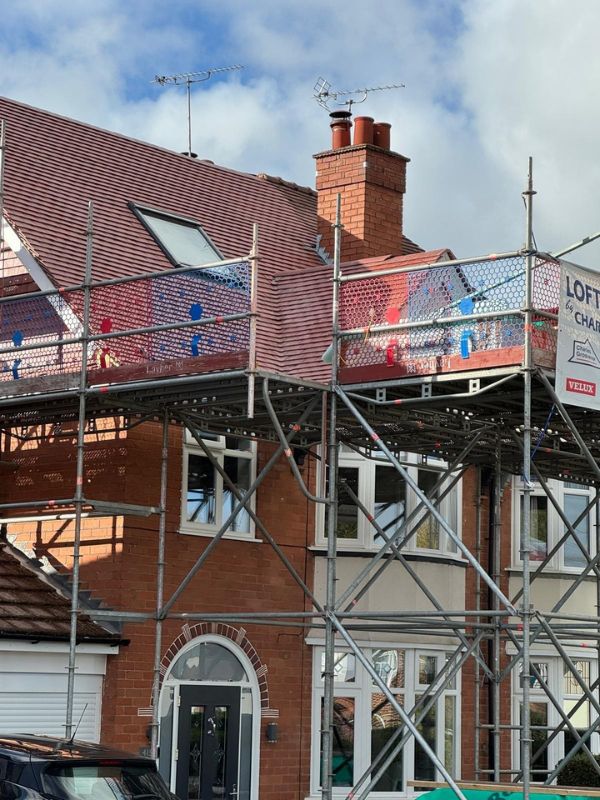
Scaffolding around a semi detached house for a loft conversion by Charles Grosvenor
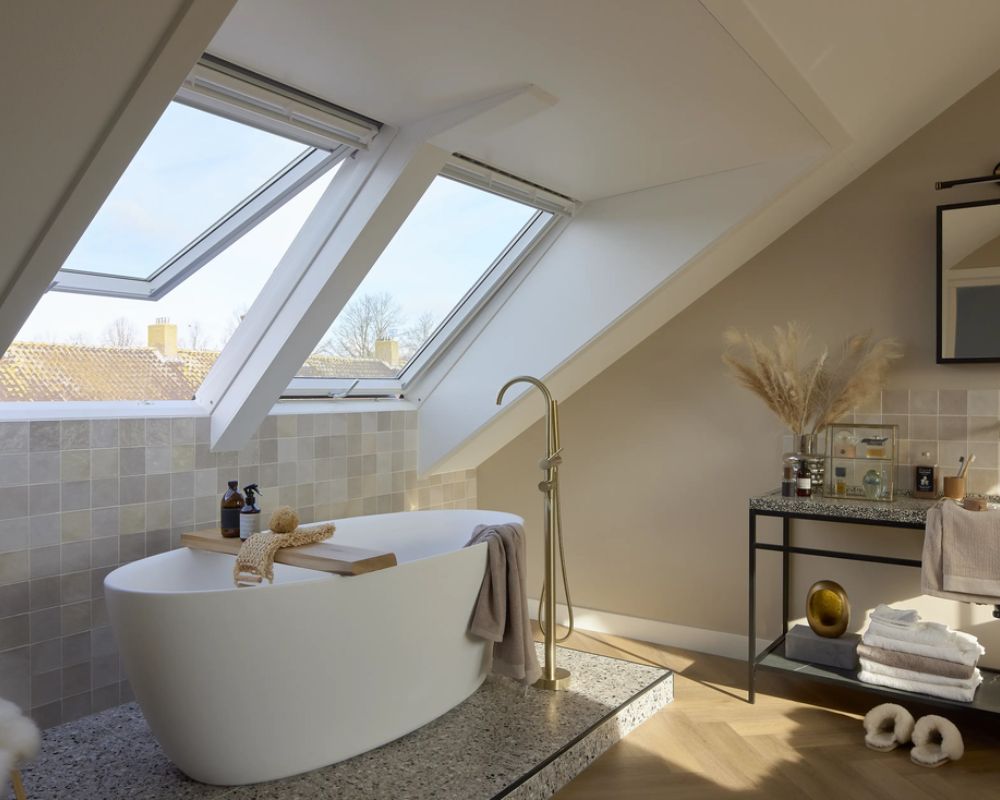
Bathroom_VELUX

Myth 4: you can't put a bathroom in a loft

A completed ensuite bathroom

The Truth: loft bathrooms and en-suites are entirely achievable.

Modern building regulations make it entirely possible to include bathrooms within loft conversions, provided you meet ventilation, plumbing and fire safety requirements.

For this reason, many homeowners choose to add an en-suite especially when creating a master bedroom in the loft. With careful planning and expert installation, a loft bathroom not only adds practicality but also increases your home’s overall value.

Myth 5: You'll lose all your storage space

The Truth: Good design replaces lost storage with smarter solutions.

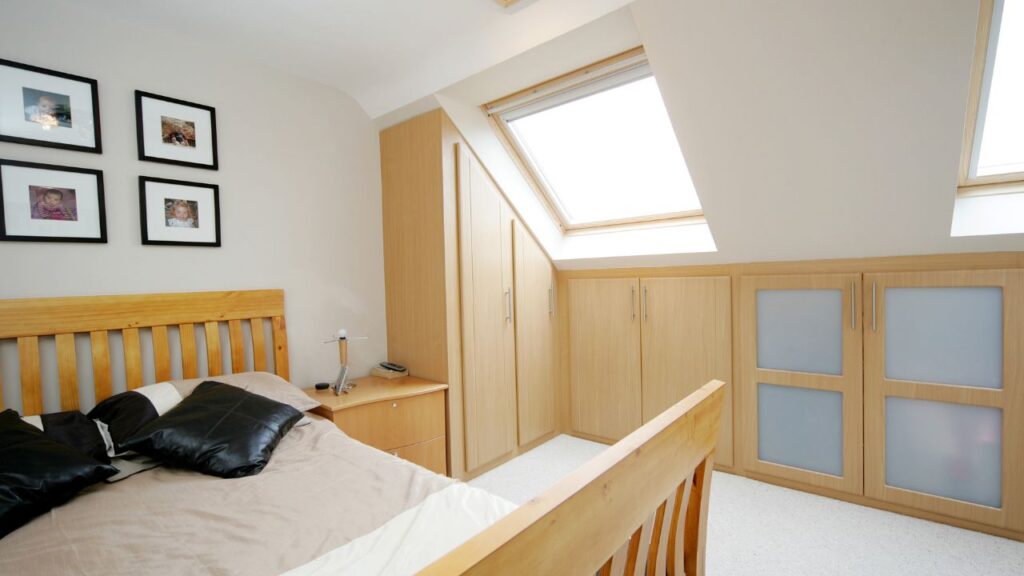
It is true, while a loft conversion replaces traditional roof storage, it also creates far more practical and organised alternatives.

To achieve this, Charles Grosvenor designs each loft space to include:

  • Built-in Eaves Storage
  • Bespoke Wardrobes
  • Integrated Cupboards
  • Under-Eaves Drawers


Consequently, many clients gain more usable storage than they had previously, alongside a fully functional living space.

A spacious bedroom with modern light timber storage furniture and two VELUX windows

Myth 6: Trussed roofs cannot be converted

The Truth: They CAN, but they require structural expertise.

Many modern homes feature trussed roof structures. Although these roofs present more complexity than traditional cut roofs, Charles Grosvenor can absolutely convert them successfully.

Additional structural support is required, typically involving steel beams and reinforcement. When designed and installed correctly, the finished result is just as strong, safe and compliant as any other loft conversion

Ultimately, success depends on expertise. That’s why working with a specialist like Charles Grosvenor who understands structural requirements and building regulations, makes all the difference.

The Bottom Line

Loft conversions remain one of the most cost-effective ways to increase living space and add value to your home, without the stress and expense of moving.

Misconceptions often delay decisions unnecessarily.  The reality is that most concerns can be addressed with proper planning, professional design and experienced installation.

If you’re unsure whether your property is suitable for a loft conversion, speak to the loft conversion specialists at Charles Grosvenor. With over 50 years of experience, we provide clear, honest advice, practical solutions, and fully managed projects from start to finish giving you complete confidence every step of the way.